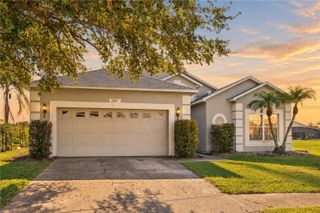
5056 BARNET DRIVE, Davenport, FL 33837
- 4 beds |
- 3 baths |
- 2,175 sqft
 Single-Family Home
 Built in 2025
 7,841sqft lot
 —— car garage
 $183/sqft
 Listed 6 days ago
Property Description
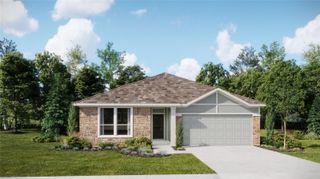
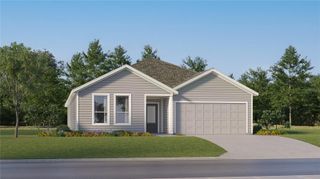
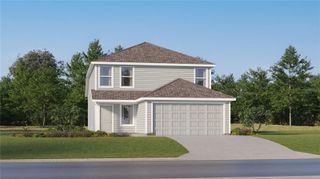
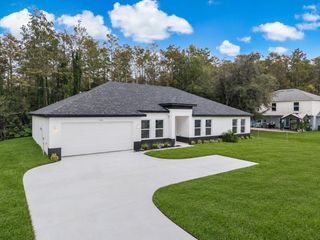
Virtually Staged. Gated Community. This stunning premium lot, four-bedroom convenient single-story living, NO Carpet and NO CDD is your HOME. The main home features 4 bedrooms, 3 bathrooms, and a 2 car garage with an open layout. The primary suite offers two walk-in closets and a spacious bath, The other three secondary bedrooms are located near the front of the home off the foyer, near a versatile flex space ready to be used as an office or studio. An open-concept floorplan blends the kitchen, living and dining areas with easy access to a covered patio, while a luxe owner’s suite is nestled into a private rear corner, providing direct access to a full bathroom with dual sinks and a walk-in closet. This home comes with all Appliances Included,which includes as well quartz countertops, and more in the price of your home. R19 insulation is used to provide a quiet, comfortable and highly energy efficient home. LP Siding provides durability and impact resistance for your beautiful Florida home. This practically brand-new home is in the beautiful 24hr manned gated golf club community of Providence provides their residents with luxury resort-like amenities. Providence is the Hidden Jewel of Davenport with elegance at every turn. The community was designed with active families in mind. Amenities include a fully equipped fitness center, tennis courts, a resort-style swimming pool, lap pool, walking trails, tot lot, dog park, restaurant, Pro Shop and much more! The Michael Dasher designed, 18-hole course covers 7,046 yards and features championship tees and immaculately maintained greens. Providence has been voted the #1 Grand Award Community of the Year.
- Listing Status:
- Active
- Date Added:
- November 7, 2026
- Data Last Updated:
- November 13, 2026 at 7:20AM
- Listing Office:
- PROPERTY FINDERS REALTY GROUP : 321-318-7599
- Listing Agent:
- Joseline Santiago : 321-318-7599
- Contact:
- 321-318-7599
- MLS ID:
- O6455861

- General: LightingSidewalkSprinkler Metered
- Roofing: Shingle
- General: HardiPlank TypeOtherFrameOneSlab
- Road/Access: Asphalt
- HOA Amenities: Guard - 24 HourTrash146.67Monthly
- Originating MLS: Stellar MLS
- County: Polk
- Zoning: GARDEN HILL AT PROVIDENCE - PHASE 2 PB 205 PGS 33-43 LOT 34528-26-30-933003-003450
- Utilities: Cable AvailableCable ConnectedElectricity AvailableElectricity ConnectedFiber OpticsPublicSprinkler MeterUnderground Utilities
- Water: Public
- Sewer: Public Sewer
- Source: Stellar MLS
- Ownership: Fee Simple
This listing courtesy of Joseline Santiago , PROPERTY FINDERS REALTY GROUP
Monthly Payment
- Principal & Interest $
- Property Taxes $
- Home Insurance $
- VA Funding Fee $

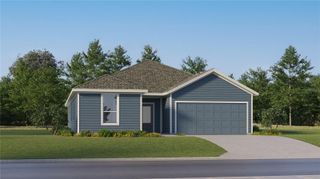
 New - 1 day ago