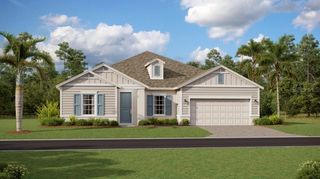
508 WILMONT TERRACE, Davenport, FL 33837
- 4 beds |
- 4 baths |
- 3,340 sqft
 Single-Family Home
  Built in 2007
  8,276sqft lot
 3 car garage
  $157/sqft
  Listed 10 days ago
Property Description
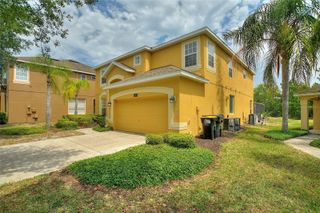
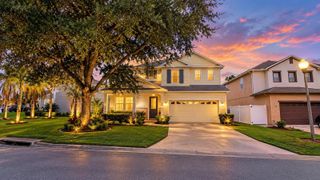
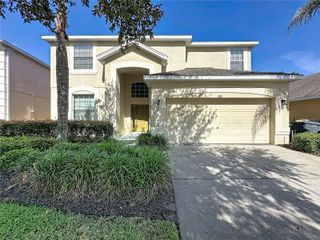
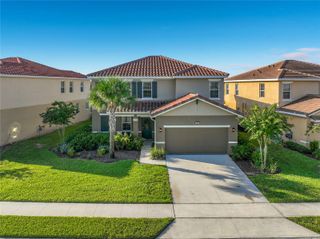
Short Sale. Bankruptcy property, must sell! Space, flexibility, and an open layout take center stage at 508 Wilmont Terrace, a 4-bedroom, 3.5-bath home offering 3,340 square feet of living space, a private pool and spa, and a 3-car garage in the gated golf community of Providence. New roof in 2021! Inside, the expansive main living area features dramatic soaring ceilings in the family room, and the open kitchen/family-room design creates an inviting heart of the home you’ll love for both everyday living and entertaining. Tile flooring throughout and neutral-colored walls provide a versatile backdrop. Sliding doors connect the living space to the screened lanai and private pool and spa, with the pool retiled and resurfaced in 2026. The oversized ground-floor primary suite features a sitting area, large walk-in closet, and en-suite bath with dual vanities, separate shower, and jetted tub. Upstairs are three additional bedrooms, 2 full baths, and a small loft, providing flexibility for a desk or hobby area. Beyond the home, Providence offers an 18-hole golf course along with community pool, clubhouse, fitness and recreation amenities, tennis, and walking areas.
- Listing Status:
- Active
- Date Added:
- September 18, 2026
- Data Last Updated:
- September 28, 2026 at 7:21AM
- Listing Office:
- FUTURE HOME REALTY INC : 813-855-4982
- Listing Agent:
- Tanja Cisliek : 727-480-4155
- Contact:
- 813-855-4982
- MLS ID:
- TB8549804

- General: Private MailboxSidewalkIn Ground
- Other Structures: Rear PorchScreenedCovered
- Pool: HeatedIn Ground
- Roofing: Shingle
- General: BlockStuccoTwoSlab
- Road/Access: AsphaltConcrete
- HOA Amenities: Fitness CenterPlaygroundPoolTennis Court(s)Trail(s)Guard - 24 HourPoolRecreational Facilities440.0Quarterly
- Originating MLS: Stellar MLS
- County: Polk
- Zoning: DRAYTON-PRESTON WOODS AT PROVIDENCE PB 138 PGS 29-36 LOT 8227-26-13-704003-000820
- View: GardenPark/GreenbeltPoolWater
- Utilities: BB/HS Internet AvailableCable Available
- Water: PublicWell
- Sewer: Public Sewer
- Source: Stellar MLS
- Ownership: Fee Simple
This listing courtesy of Tanja Cisliek , FUTURE HOME REALTY INC
Monthly Payment
- Principal & Interest $
- Property Taxes $
- Home Insurance $
- VA Funding Fee $

 New - 3 days ago