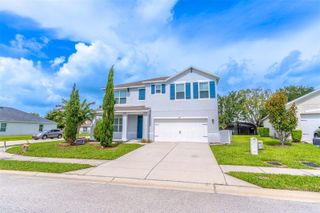
510 LOBELIA DRIVE, Davenport, FL 33837
- 4 beds |
- 3 baths |
- 2,792 sqft
 Single-Family Home
  Built in 2004
  6,970sqft lot
 2 car garage
  $143/sqft
  Listed 2 months ago
Property Description
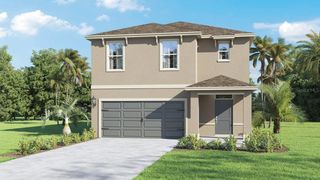
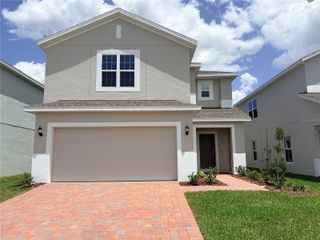
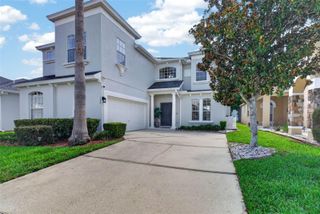
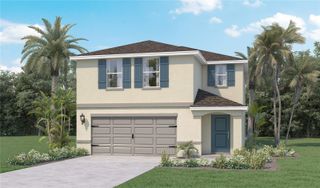
One or more photo(s) has been virtually staged. Jump in on this Price Improvement! Seller is motivated! This is a home in the heart of Davenport with easy dream home potential! Come see the perfect blend of comfort, space and convenience. This spacious property with over 2,700 SF of living space, features an OPEN-CONCEPT layout designed for both everyday living and entertaining, yet also offers a TRADITIONAL layout for added versatility. As you enter the front door, your formal dining room (or formal living room) area. Tucked back, you will find the BONUS room area perfect for an office space or an extra lounge area. The inviting family room flows seamlessly into a cozy dining area and well-appointed kitchen with ample cabinetry, and granite countertops. Upstairs, the surprising LOFT area leads you to the over-sized primary suite which provides a relaxing retreat with a private ensuite complete with a garden jacuzzi tub and TWO walk-in closets! The additional bedrooms give you flexibility for family, and guests, and can easily fit king-size beds, comfortably. Outside, off the dining and family area, you can enjoy the SPACIOUS, almost fully fenced, backyard space perfect for relaxing, grilling, or creating your own outdoor oasis. The possibilities are endless with all the space! Conveniently located near shopping, dining, major highways, attractions, and Central Florida’s world-famous theme parks, this home has both tranquility and accessibility and not to mention endless options or possibilities! Enjoy added peace of mind, energy efficiency and VALUE, with major system UPDATES already completed, including a 2021 ROOF, 2020 upstairs AC, and 2024 downstairs AC. Your future home includes solar panels — providing valuable long-term savings! Whether you are searching for a primary residence, vacation home, or investment opportunity, this property is one you won’t want to miss! Schedule your private TOUR today, so you can see it in person and appreciate its space, layout and versatility.
- Listing Status:
- Active
- Date Added:
- May 19, 2026
- Data Last Updated:
- July 27, 2026 at 4:23PM
- Listing Office:
- WEICHERT, REALTORS-HALLMARK PR : 352-536-9948
- Listing Agent:
- Irma Aird : 561-313-9950
- MLS ID:
- O6409101

- General: Private YardSliding Doors
- Roofing: Shingle
- General: BlockStuccoTwoSlab
- Road/Access: Asphalt
- HOA Amenities: 578.14Annually
- Originating MLS: Stellar MLS
- County: Polk
- Zoning: XHOLLY HILL ESTATES PB 123 PGS 27 THRU 29 LOT 2527-26-30-708001-000250
- Utilities: Public
- Water: Public
- Sewer: Public Sewer
- Source: Stellar MLS
- Ownership: Fee Simple
This listing courtesy of Irma Aird , WEICHERT, REALTORS-HALLMARK PR
Monthly Payment
- Principal & Interest $
- Property Taxes $
- Home Insurance $
- VA Funding Fee $

 New - 3 days ago