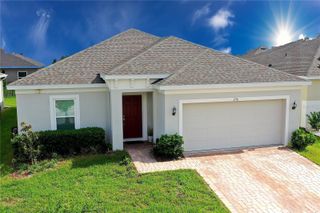
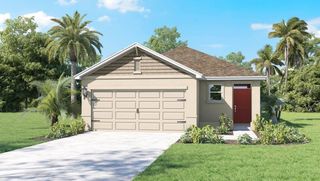
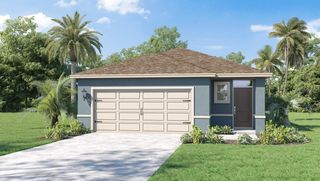
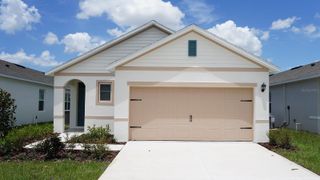
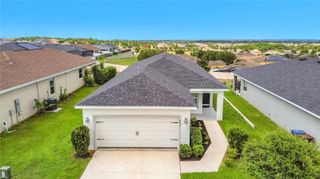
511 JACKS WAY, Davenport, FL 33837
- 4 beds |
- 2 baths |
- 1,498 sqft
 Single-Family Home
  Built in 2020
  5,663sqft lot
 1 car garage
  $193/sqft
  Listed 1 month ago
Property Description
Welcome to this beautifully maintained open-concept floor plan designed for both everyday living and effortless entertaining with an highly demanded LOCATION! The upgraded flooring throughout the living and dining areas adds a modern touch and creates a seamless flow throughout the main living spaces. The spacious kitchen showcases upgraded cabinetry, ample counter space, and a full suite of Amana stainless steel appliances, including a side-by-side refrigerator, dishwasher, range, and hood vent. Overlooking the expansive great room, the kitchen allows you to stay connected with family and guests while entertaining. This thoughtfully designed home offers three secondary bedrooms located toward the front of the home with a shared full bathroom, while the private owner's suite is tucked away in the rear. The primary retreat features a walk-in closet and an en-suite bathroom complete with a walk-in shower. Step outside to enjoy the fully fenced backyard, providing the perfect space for pets, play, outdoor gatherings, or simply relaxing in your own private outdoor oasis. Upgraded extended pavers adds elegance and comfort. Located in the desirable Taylor Hills community, you'll enjoy easy access to I-4, making commutes a breeze, while being just 30 minutes from Walt Disney World Resort, less than 15 minutes to shopping, dining, movie theatre and Central Florida's top attractions. Just a few minutes away from Hospitals and Doctor offices. Don't miss the opportunity to make this exceptional home yours!
- Listing Status:
- Active
- Date Added:
- July 4, 2026
- Data Last Updated:
- July 27, 2026 at 5:23AM
- Listing Office:
- KELLER WILLIAMS ADVANTAGE III : 407-207-0825
- Listing Agent:
- Krichely Gonzalez Rodriguez : 407-953-4377
- MLS ID:
- S5152191

- General: Sidewalk
- Other Structures: Rear PorchCovered
- Roofing: Shingle
- Windows: ENERGY STAR Qualified Windows
- General: BlockStuccoOneSlab
- Road/Access: Paved
- HOA Amenities: Park325.0Semi-Annually
- Originating MLS: Stellar MLS
- County: Polk
- Zoning: RESTAYLOR HILLS PB 179 PGS 41-43 LOT 3227-27-06-726507-000320
- Utilities: Cable AvailableElectricity ConnectedPublicSewer Connected
- Water: Public
- Sewer: Public Sewer
- Source: Stellar MLS
- Ownership: Fee Simple
This listing courtesy of Krichely Gonzalez Rodriguez , KELLER WILLIAMS ADVANTAGE III
Monthly Payment
- Principal & Interest $
- Property Taxes $
- Home Insurance $
- VA Funding Fee $

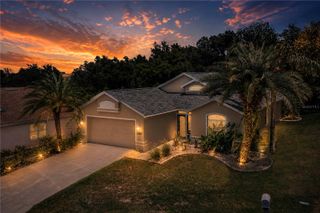
 New - 1 day ago