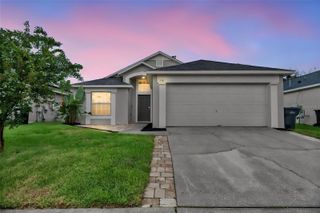
516 PINE CONE DRIVE, Davenport, FL 33897
- 3 beds |
- 2 baths |
- 1,774 sqft
 Single-Family Home
  Built in 2000
  6,098sqft lot
 2 car garage
  $203/sqft
  Listed 16 days ago
Property Description
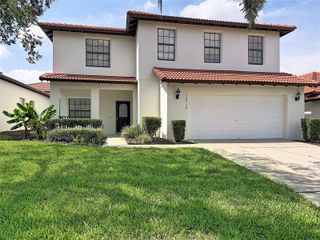
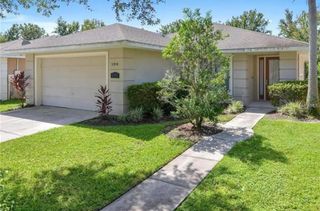
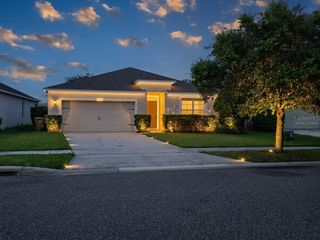
Virtually Staged. Searching for a pool home in Davenport with short-term rental (STR) flexibility? Rare find in the Florida Pines community — this former builder show home lives larger than its bedroom count suggests, with an open-concept floor plan more typical of a 4-bedroom home. Thoughtful builder upgrades not found in other homes in the community include recessed lighting in the living and dining room, plus striking decorative columns that add architectural character throughout the main living space. The kitchen has been freshly updated with new granite countertops, and the entire interior has just been painted, giving this home a bright, move-in-ready feel. Tile flooring runs throughout for easy maintenance and a clean, cohesive look. A charming breakfast nook opens through sliding patio doors to a covered patio, while the family room offers its own sliding glass doors leading directly out to the pool deck — perfect for indoor-outdoor Florida living. The primary suite features a walk in closet, ensuite bath with dual sinks, a soaking tub, and a separate walk-in shower. A new roof (2024) adds valuable peace of mind for buyers. Located in a community that allows short-term rentals, this home is equally well-suited as a full-time residence, second/vacation home, or investment/STR property — offering flexibility that's hard to find. Enjoy easy access to shopping, dining, and Central Florida's premier attractions, including ChampionsGate, Disney, and Universal Orlando.
- Listing Status:
- Active
- Date Added:
- July 16, 2026
- Data Last Updated:
- July 26, 2026 at 11:23PM
- Listing Office:
- RE/MAX HERITAGE : 863-424-2309
- Listing Agent:
- Steven Silcock : 407-574-0218
- MLS ID:
- S5153676

- General: Sliding Doors
- Style: Contemporary
- Other Structures: Side Porch
- Pool: GuniteIn GroundScreen Enclosure
- Parking: Driveway
- Roofing: Shingle
- Windows: Blinds
- General: BlockStuccoOneSlab
- Road/Access: Asphalt
- HOA Amenities: 136.0Quarterly
- Originating MLS: Stellar MLS
- County: Polk
- Zoning: {UDFLORIDA PINES PHASE 1 PB 111 PGS 44-46 LOT 5826-25-25-999994-000580
- Utilities: Cable ConnectedElectricity ConnectedSewer Connected
- Water: None
- Sewer: Public Sewer
- Source: Stellar MLS
- Ownership: Fee Simple
This listing courtesy of Steven Silcock , RE/MAX HERITAGE
Monthly Payment
- Principal & Interest $
- Property Taxes $
- Home Insurance $
- VA Funding Fee $

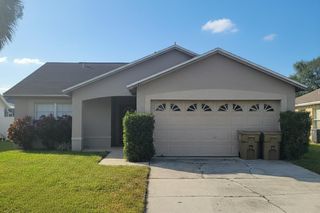
 New - 1 day ago