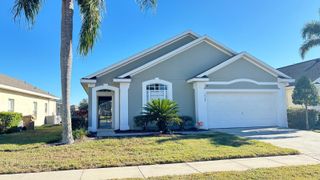
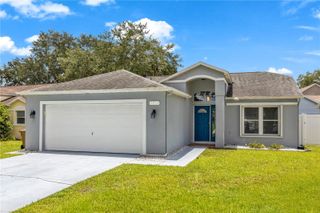
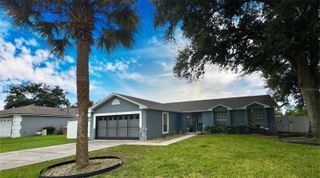
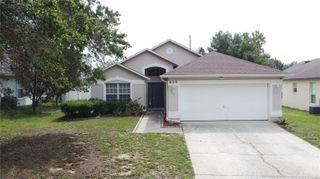
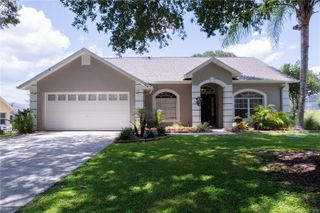
535 CORNWALLIS DRIVE, Davenport, FL 33897
- 3 beds |
- 2 baths |
- 1,484 sqft
 Single-Family Home
  Built in 1998
  6,534sqft lot
 2 car garage
  $226/sqft
  Listed 11 days ago
Property Description
Virtually Staged. Welcome to this beautifully maintained 3-bedroom, 2-bathroom home offering 1,484 square feet of comfortable living space in the heart of Davenport. Freshly repainted in 2024 and featuring a brand-new HVAC system installed in 2026, this home offers peace of mind along with modern updates. Inside, soaring vaulted ceilings create an airy, open feel as the spacious living room flows seamlessly into the dining area and kitchen, making it ideal for both everyday living and entertaining. The well-equipped kitchen features stainless steel appliances, a pantry, abundant cabinet and counter space, and overlooks the dining area with sliding glass doors that fill the home with natural light and provide easy access to the spacious backyard. The private primary suite is designed for relaxation with an en suite bathroom featuring a large vanity, a soaking tub, a separate walk-in shower, and plenty of room to unwind. Two additional bedrooms are generously sized and share a full bathroom with a convenient tub and shower combination. Outside, the expansive backyard offers endless possibilities for outdoor gatherings, gardening, play, or simply enjoying Florida's beautiful weather. Conveniently located near a variety of restaurants, grocery stores, golf courses, shopping, and everyday conveniences, this home also provides quick access to major highways, making commuting to Orlando, theme parks, and Central Florida attractions a breeze. Combining thoughtful updates, an inviting layout, and an excellent location, this Davenport gem is ready to welcome you home. Mortgage savings may be available for buyers of this listing.
- Listing Status:
- Active
- Date Added:
- July 15, 2026
- Data Last Updated:
- July 26, 2026 at 11:23PM
- Listing Office:
- REDFIN CORPORATION : 407-708-9747
- Listing Agent:
- Alejandra Nicholson PA : 786-660-0340
- MLS ID:
- O6424741

- General: LightingOtherSliding Doors
- Parking: DrivewayGarage Door Opener
- Roofing: Shingle
- General: BlockConcreteStuccoOneSlab
- Road/Access: AsphaltPaved
- HOA Amenities: 561.0Annually
- Originating MLS: Stellar MLS
- County: Polk
- Zoning: WELLINGTON PHASE II PB 106 PGS 24 & 25 LYING IN A PORTION OF SEC 13 & 14 T25 R26 BLK D LOT 10226-25-14-999978-041021
- Utilities: Cable AvailableElectricity ConnectedSewer ConnectedWater Connected
- Water: Public
- Sewer: Public Sewer
- Source: Stellar MLS
- Ownership: Fee Simple
This listing courtesy of Alejandra Nicholson PA , REDFIN CORPORATION
Monthly Payment
- Principal & Interest $
- Property Taxes $
- Home Insurance $
- VA Funding Fee $

 New - 1 day ago