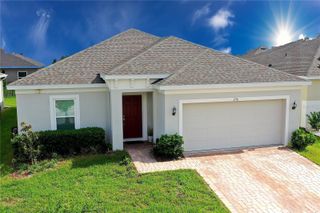
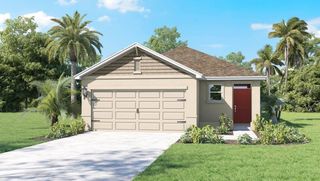
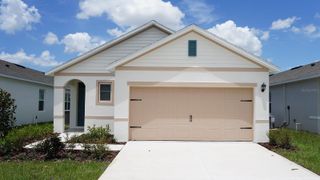
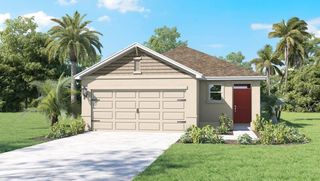
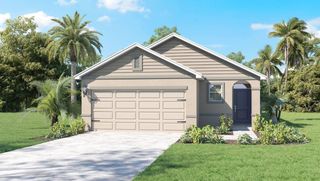
540 PAMPLONA PLACE, Davenport, FL 33837
- 2 beds |
- 3 baths |
- 1,772 sqft
 Single-Family Home
  Built in 2014
  6,970sqft lot
 2 car garage
  $174/sqft
  Listed 8 months ago
Property Description
Under contract-accepting backup offers. Beautifully upgraded Hill Crest floor plan on a spacious corner lot in the 55+ Del Webb Orlando community. This lightly lived-in home features 9’4” ceilings, 2 bedrooms (including an upstairs loft suite), 2.5 baths, and a den/office. The open great room leads to a stylish kitchen with a large island, granite countertops, upgraded cabinets, and glass/stone mosaic backsplash. The private primary suite includes a barn door, dual sinks with backsplash, tiled walk-in shower, and large walk-in closet. Upstairs loft bedroom has its own full bath. Additional features include engineered hardwood in common areas, upgraded lighting, dual thermostats, whole-house blinds, energy-efficient package, and upgraded interior doors. Laundry room offers cabinets and extra storage. Enjoy the covered and screened lanai with extended cage, plus a 2-car garage with utility sink and attic ladder. Exterior features paver driveway and gutters. Del Webb amenities include a 30,000 sq ft clubhouse with tavern, indoor/outdoor pools, spas, fitness center, tennis, pickleball, bocce, and miles of trails. Gated 24/7 security and private roads included in the low HOA fee. Near the renovated Heron Golf Club. Furniture may be available.
- Listing Status:
- Pending
- Date Added:
- November 14, 2025
- Data Last Updated:
- July 27, 2026 at 3:22AM
- Listing Office:
- KELLER WILLIAMS WINTER PARK : 407-545-6430
- Listing Agent:
- David Coker : 407-923-8290
- MLS ID:
- O6358701

- General: Ceiling Fans(s)Kitchen/Family Room ComboOpen FloorplanPrimary Bedroom Main FloorStone CountersThermostatWalk-In Closet(s)
- Appliances: DishwasherDryerMicrowaveRangeWasher
- Laundry: InsideLaundry Room
- Flooring: CarpetCeramic Tile
- A/C: Central Air
- Heating: CentralNatural Gas
- General: Private MailboxRain GuttersSidewalk
- Parking: Driveway
- Roofing: Shingle
- Windows: Blinds
- General: StuccoTwoSlab
- Road/Access: Asphalt
- HOA Amenities: ClubhouseFitness CenterGatedPickleball Court(s)PlaygroundPoolSecuritySpa/Hot TubTennis Court(s)Wheelchair AccessGuard - 24 HourPoolRecreational FacilitiesSecurity277.0Monthly
- Originating MLS: Stellar MLS
- County: Polk
- Zoning: DEL WEBB ORLANDO PHASE 1 PB 154 PG 17-22 BLOCK 7 LOT 1127-26-33-710014-007110
- Utilities: BB/HS Internet AvailableCable ConnectedElectricity ConnectedNatural Gas ConnectedSewer ConnectedWater Connected
- Water: Public
- Sewer: Public Sewer
- Source: Stellar MLS
- Ownership: Fee Simple
This listing courtesy of David Coker , KELLER WILLIAMS WINTER PARK
Monthly Payment
- Principal & Interest $
- Property Taxes $
- Home Insurance $
- VA Funding Fee $

 New - 22 hours ago