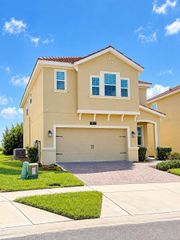
546 HATTERAS ROAD, Davenport, FL 33837
- 4 beds |
- 3 baths |
- 2,080 sqft
 Single-Family Home
  Built in 2023
  5,663sqft lot
 2 car garage
  $226/sqft
  Listed 10 days ago
Property Description
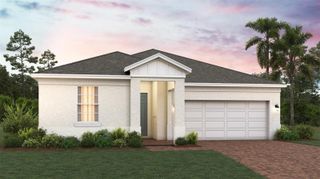
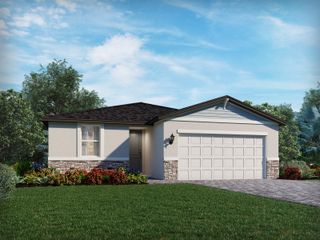
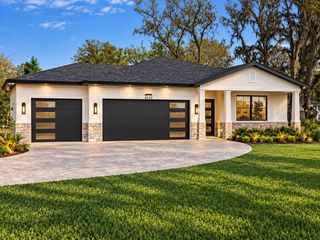
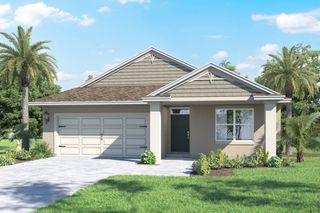
Virtually Staged. Welcome to 546 Hatteras, a beautifully designed 4-bedroom, 3-bathroom Next Gen home located in the desirable Astonia community of Davenport! Offering approximately 2,109 square feet of versatile living space, this sought-after Freedom model is designed with flexibility in mind. One of the standout features is the dedicated IN-LAW SUITE, complete with its own bedroom, living area, kitchenette, and bathroom, making it ideal for multigenerational living, extended family, guests, or a private work-from-home space. The main residence features a bright, open-concept floor plan designed for everyday living and entertaining. The kitchen overlooks the main living and dining areas and offers modern finishes, ample cabinetry, generous counter space, and a convenient pantry. The spacious primary suite provides a private retreat with a walk-in closet and en-suite bathroom, while the additional bedrooms offer plenty of flexibility. Step outside to the back patio and enjoy PEACEFUL WATER VIEWS, creating a relaxing setting for morning coffee, evening sunsets, or simply enjoying Florida's outdoor lifestyle. Residents of Astonia enjoy a LOW HOA along with community amenities including a resort-style swimming pool and two playgrounds. Conveniently located just minutes from Posner Park, shopping, dining, I-4, golf courses, and Central Florida's world-famous attractions, this home combines location, space, and versatility. If you've been searching for a home that offers room for extended family while still providing everyone their own space, 546 Hatteras deserves a closer look!
- Listing Status:
- Active
- Date Added:
- September 18, 2026
- Data Last Updated:
- September 28, 2026 at 7:21AM
- Listing Office:
- MY REALTY GROUP, LLC. : 786-847-7421
- Listing Agent:
- Naomi Embleton : 407-709-6020
- Contact:
- 786-847-7421
- MLS ID:
- S5157932

- General: Sidewalk
- Roofing: Shingle
- General: StuccoOneSlab
- Road/Access: Paved
- HOA Amenities: ClubhouseParkPlaygroundPool150.0Annually
- Originating MLS: Stellar MLS
- County: Polk
- Zoning: ASTONIA NORTH PB 188 PGS 47-61 LOT 23727-26-15-704225-002370
- Utilities: Electricity ConnectedWater Connected
- Water: Public
- Sewer: Public Sewer
- Source: Stellar MLS
- Ownership: Fee Simple
This listing courtesy of Naomi Embleton , MY REALTY GROUP, LLC.
Monthly Payment
- Principal & Interest $
- Property Taxes $
- Home Insurance $
- VA Funding Fee $

 New - 1 day ago