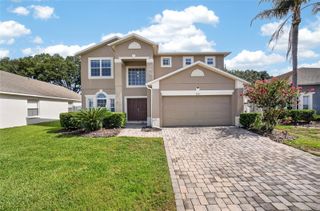
602 HIGHGATE PARK, Davenport, FL 33897
- 5 beds |
- 5 baths |
- 2,459 sqft
 Single-Family Home
  Built in 2006
  6,098sqft lot
 2 car garage
  $199/sqft
  Listed 2 months ago
Property Description
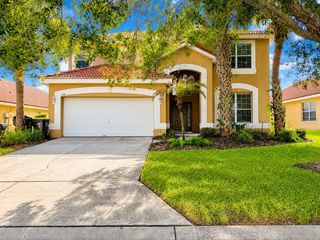
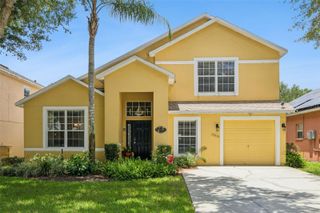
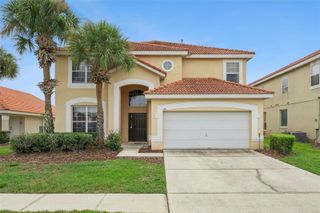
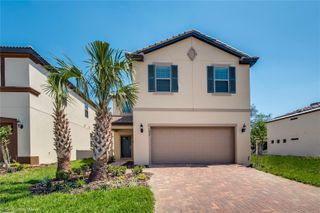
Spacious 5-bedroom pool and spa home in the highly sought-after gated community of Highgate Park, just minutes from Disney, world-famous theme parks, shopping, golf courses, Sunset Walk, and top Central Florida restaurants. This move-in-ready home is ideal as a vacation home, short-term rental investment, Airbnb property, or permanent residence. Designed for comfort and entertaining, the home features formal living and dining rooms, a large family room, breakfast nook, and an open-concept layout perfect for gatherings. Two bedrooms are conveniently located on the first floor, while the second floor offers three additional bedrooms, including a spacious primary suite with double vanities and dual closets, plus a versatile office or loft area. Enjoy Florida outdoor living on the oversized south-facing pool deck with private pool spa and convenient pool bath. Recent upgrades include solar panels for lower energy costs, a new AC system, new water heater, and fresh interior and exterior paint. Situated on a desirable corner lot with extra outdoor space and added privacy. Highgate Park residents enjoy community amenities including a tennis court and playground, with easy access to Orlando attractions, major highways, entertainment, and shopping destinations.
- Listing Status:
- Active
- Date Added:
- May 11, 2026
- Data Last Updated:
- July 27, 2026 at 4:24AM
- Listing Office:
- WATSON REALTY CORP : 407-323-3200
- Listing Agent:
- Carla Robles : 407-462-2347
- MLS ID:
- O6406588

- General: SidewalkSliding DoorsIn Ground
- Other Structures: Rear PorchScreened
- Pool: GuniteHeatedIn GroundScreen Enclosure
- Parking: Driveway
- Roofing: Shingle
- Windows: BlindsWindow Treatments
- General: StuccoFrameTwoSlab
- Road/Access: AsphaltPaved
- HOA Amenities: GatedPlaygroundCommon Area TaxesMaintenance GroundsRecreational FacilitiesTrash540.0Quarterly
- Originating MLS: Stellar MLS
- County: Polk
- Zoning: PUDHIGHGATE PARK - PHASE TWO PLAT BOOK 130 PGS 30 THRU 32 LOT 3926-25-11-486255-000390
- View: Pool
- Utilities: BB/HS Internet AvailableElectricity ConnectedPublicWater Connected
- Water: Public
- Sewer: Public Sewer
- Source: Stellar MLS
- Ownership: Fee Simple
This listing courtesy of Carla Robles , WATSON REALTY CORP
Monthly Payment
- Principal & Interest $
- Property Taxes $
- Home Insurance $
- VA Funding Fee $

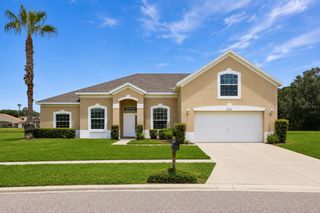
 New - 1 day ago