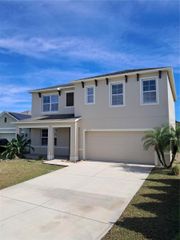
613 BLOOM TERRACE, Davenport, FL 33837
- 4 beds |
- 3 baths |
- 2,838 sqft
 Single-Family Home
 Built in 2021
 5,663sqft lot
 2 car garage
 $159/sqft
 Listed 3 days ago
Property Description
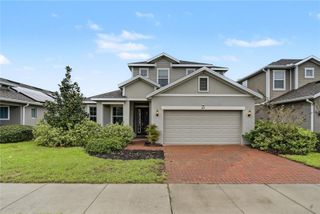
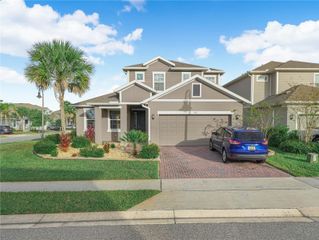
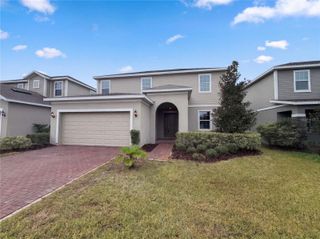
Previous Model Home with many upgraded features just listed in Astonia, Davenport! Step past the paver driveway and glass-panel front door into this two-story Ryan Homes Hadley Bay with 4 bedrooms, 3 baths and 2,838 sq ft of living space. A front flex room off the foyer works as a home office or sitting room. The open living and dining area is bright with tall windows and flows into the kitchen, where dark cabinetry, an island with bar seating, pendant lights, stainless appliances, double wall ovens and a tile backsplash set the stage for everyday meals and entertaining. A downstairs bedroom sits beside a full bath with a tiled, glass-enclosed shower, a convenient spot for guests. Upstairs you'll find a loft with room for a second sitting area, a laundry room, and three bedrooms, including the primary suite with a tray ceiling, ceiling fan, double-vanity bath and walk-in shower. Out back, a covered paver patio and fenced yard with no rear neighbors at this time make outdoor time easy. Astonia residents have access to a community pool and playground, and Posner Park shopping and dining and I-4 are close by.
- Listing Status:
- Active
- Date Added:
- November 20, 2026
- Data Last Updated:
- November 22, 2026 at 6:22PM
- Listing Office:
- EXP REALTY LLC : 888-883-8509
- Listing Agent:
- Jason Braddock : 407-214-4800
- Contact:
- 888-883-8509
- MLS ID:
- S5161636

- General: Awning(s)Sidewalk
- Other Structures: Rear PorchPatioCovered
- Parking: DrivewayGarage Door OpenerOff Street
- Roofing: Shingle
- Windows: Blinds
- General: BlockStuccoVinyl SidingFrameTwoSlab
- Road/Access: Paved
- HOA Amenities: 180.0Annually
- Originating MLS: Stellar MLS
- County: Polk
- Zoning: ASTONIA PB 185 PGS 7-12 LOT 5127-26-22-706096-005150
- View: City
- Fencing: Vinyl
- Utilities: BB/HS Internet AvailableCable AvailableElectricity ConnectedPhone AvailablePublicSewer ConnectedWater Connected
- Water: Public
- Sewer: Public Sewer
- Source: Stellar MLS
- Ownership: Fee Simple
This listing courtesy of Jason Braddock , EXP REALTY LLC
Monthly Payment
- Principal & Interest $
- Property Taxes $
- Home Insurance $
- VA Funding Fee $

 New - 2 days ago