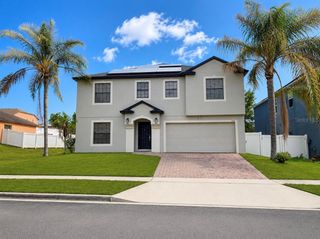
613 LOBELIA DRIVE, Davenport, FL 33837
- 4 beds |
- 4 baths |
- 2,997 sqft
 Single-Family Home
  Built in 2005
  8,712sqft lot
 2 car garage
  $147/sqft
  Listed 2 months ago
Property Description
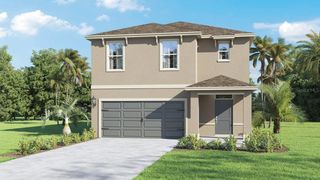
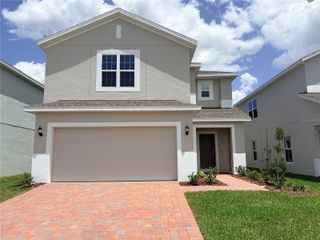
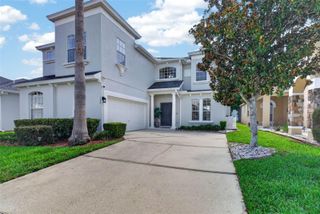
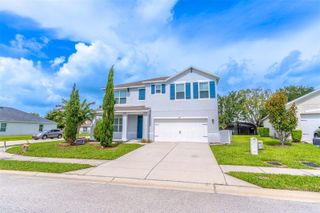
Step into this beautifully designed, energy-efficient 4-bedroom, 3.5-bathroom home that perfectly blends modern luxury with a highly functional layout. With all bedrooms privately tucked away upstairs and major mechanical updates already done, this home offers ultimate peace of mind. Say goodbye to high electric bills with paid-off solar panels, offering incredible energy efficiency from day one. The heart of the home features a beautiful, large kitchen equipped with an abundance of counter space and room to move, and a convenient main-floor half bath for guests. Storage will never be an issue thanks to the massive custom walk-in pantry, a true organizer's dream! Head upstairs to find your private living quarters, anchored by a versatile bonus loft space. The primary suite offers plenty of space along with a beautifully renovated bathroom and custom walk-in closets. Just across the way, the second bedroom suite matches that elevated level of comfort, making it an ideal setup with its own private ensuite bath and a custom walk-in closet. Completing the second floor are two additional bedrooms and the home's third full bath. Enjoy ultimate peace of mind with recent big-ticket upgrades, including a new roof (2023), A/C (2024), and water heater (2018). Don't miss out on this incredible home, schedule your private tour today.
- Listing Status:
- Active
- Date Added:
- May 22, 2026
- Data Last Updated:
- July 27, 2026 at 2:22PM
- Listing Office:
- KELLER WILLIAMS CLASSIC : 407-292-5400
- Listing Agent:
- Ashley Schmitt : 813-765-6672
- MLS ID:
- O6410078

- General: Private MailboxRain GuttersSidewalk
- Other Structures: Shed(s)Rear PorchCovered
- Parking: Electric Vehicle Charging Station(s)
- Roofing: Shingle
- General: BlockConcreteStuccoOneSlab
- Road/Access: Asphalt
- HOA Amenities: 580.0Annually
- Originating MLS: Stellar MLS
- County: Polk
- Zoning: HOLLY HILL ESTATES PB 123 PGS 27 THRU 29 LOT 7527-26-30-708001-000750
- Fencing: Vinyl
- Utilities: Cable ConnectedElectricity ConnectedWater Connected
- Water: Public
- Sewer: Public Sewer
- Source: Stellar MLS
- Ownership: Fee Simple
This listing courtesy of Ashley Schmitt , KELLER WILLIAMS CLASSIC
Monthly Payment
- Principal & Interest $
- Property Taxes $
- Home Insurance $
- VA Funding Fee $

 New - 3 days ago