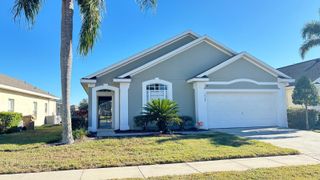
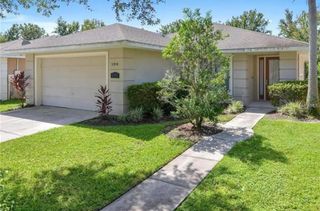
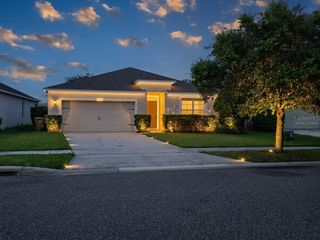
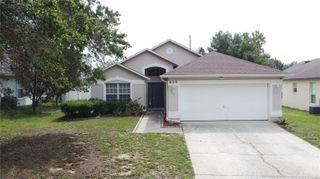
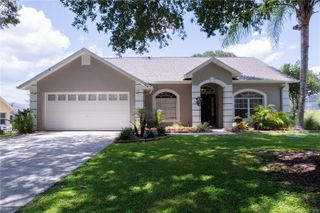
661 BRAYTON LN, Davenport, FL 33897
- 4 beds |
- 2 baths |
- 1,674 sqft
 Single-Family Home
  Built in 2005
  6,098sqft lot
 2 car garage
  $218/sqft
  Listed 4 days ago
Property Description
Every so often a home comes to market that has been taken apart and rebuilt with real intention, and this is one of them. Completely remodeled, this Legacy Park residence lives nothing like its neighbors. The wall that once separated the kitchen from the living space was professionally removed to create a wide open great room, so cooking, gathering, and entertaining now happen in one seamless, light filled space. Porcelain tile runs throughout — no carpet anywhere — and fresh designer paint is paired with custom stone accents at the entry and above the primary suite entrance for a warm, elevated first impression.The owner's retreat is a standout. The walk in closet is outfitted with a full California Closets system, and the spa styled bath was finished with porcelain tile, a high end freestanding soaking tub, a frameless glass shower with multiple heads crowned by a rainfall shower, and a dual granite vanity with new cabinetry. The secondary bedrooms carry the same care, each with tiled floors and upgraded lighting. The second bath is already fully remodeled to match, with porcelain tile, a frameless glass enclosure, and its own multi head rainfall shower.Step outside and the backyard becomes its own destination. The fully fenced white vinyl yard is anchored by a large pergola over a brick paver patio and a complete outdoor summer kitchen — the natural gathering spot for weekend cookouts and Florida evenings. A large storage shed sits alongside for tools, toys, and gear. Even the garage was elevated: finished with premium epoxy floors, a dedicated HVAC mini split to keep it cool year round, and a TV wall mount, it's ready to become a game room, gym, or bonus hangout.The location delivers the best of Central Florida living. You're minutes from US 27 and US 192 with quick I-4 access to both Orlando and Tampa, moments from the shopping and dining at Posner Park and Downtown Champions Gate, and a short drive to Walt Disney World, the area's water parks, and Northeast Regional Park's ball fields, courts, and trails. Turnkey, thoughtfully upgraded, and ready for its next owner, schedule your private tour today.
- Listing Status:
- Coming Soon
- Data Last Updated:
- July 26, 2026 at 10:24PM
- Listing Office:
- RE/MAX HERITAGE PROFESSIONALS : 863-256-2188
- Listing Agent:
- Manny Quiros : 863-221-3036
- MLS ID:
- S5153960

- General: Ceiling Fans(s)Crown MoldingHigh CeilingsKitchen/Family Room ComboOpen FloorplanPrimary Bedroom Main FloorStone CountersThermostatVaulted Ceiling(s)Walk-In Closet(s)Window Treatments
- Rooms: AtticGreat Room
- Appliances: DishwasherDisposalElectric Water HeaterMicrowaveRangeRefrigerator
- Laundry: Electric Dryer HookupIn Garage
- Flooring: Ceramic Tile
- A/C: Central AirMini-Split Unit(s)
- Heating: CentralElectric
- General: Outdoor KitchenSidewalkSliding Doors
- Style: Contemporary
- Other Structures: Shed(s)Rear Porch
- Parking: DrivewayGarage Door Opener
- Roofing: Shingle
- General: BlockStuccoOneSlab
- Road/Access: Asphalt
- HOA Amenities: OtherVehicle RestrictionsOther319.0Annually
- Originating MLS: Stellar MLS
- County: Polk
- Zoning: RESIDENTIALLEGACY PARK - PHASE THREE PLAT BOOK 129 PGS 10 THRU 12 LOT 30026-25-11-486253-003000
- Fencing: Vinyl
- Utilities: Cable ConnectedElectricity ConnectedPhone AvailablePublicSewer ConnectedUnderground UtilitiesWater Connected
- Water: Public
- Sewer: Public Sewer
- Source: Stellar MLS
- Ownership: Fee Simple
This listing courtesy of Manny Quiros , RE/MAX HERITAGE PROFESSIONALS
Monthly Payment
- Principal & Interest $
- Property Taxes $
- Home Insurance $
- VA Funding Fee $

 New - 1 day ago