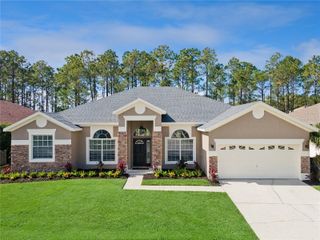
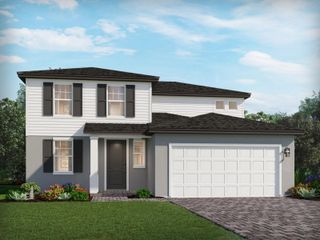
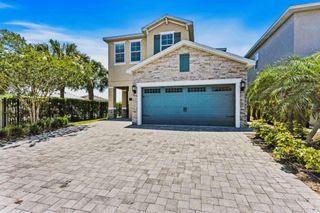
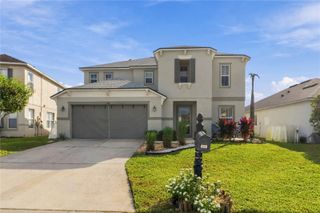
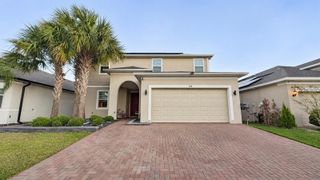
678 HENLEY CIRCLE, Davenport, FL 33896
- 5 beds |
- 3 baths |
- 2,834 sqft
 Single-Family Home
 Built in 2005
 6,098sqft lot
 2 car garage
 $194/sqft
 Listed 1 month ago
Property Description
FURNISHED, ESTABLISHED SHORT-TERM RENTAL WITH PRIVATE POOL & SPA! Welcome to 678 Henley Circle, located in the gated community of The Hamlet at West Haven, just minutes from Champions Gate and Central Florida’s world-famous attractions. Already operating as a successful vacation rental, this home features five-star guest reviews, documented rental history from 2024–2026, and future reservations already on the calendar. Rental performance documentation is available upon request. The spacious interior features high ceilings, an inviting kitchen and living area, and plenty of room for guests to gather. Outside, enjoy a private screened pool and spa plus an upstairs balcony overlooking the pool. Major 2023 improvements include a new roof, A/C, carpet, and interior and exterior paint. The home will also be professionally deep cleaned, touched up, and prepared for its next owner prior to listing. Offered furnished and already established for STR use, with the option to continue with the home’s existing local housekeeping and property-care team, Roso Pro Cleaning LLC, under a separate arrangement. Whether you’re looking for a vacation home, investment property, or Florida retreat, 678 Henley Circle is ready for its next owner! Rental history and booking information available upon request. Past performance does not guarantee future results.
- Listing Status:
- Active
- Date Added:
- October 2, 2026
- Data Last Updated:
- November 13, 2026 at 3:20PM
- Listing Office:
- WEICHERT REALTORS-HALLMARK PR : 352-536-9948
- Listing Agent:
- Adriene Rosolino : 561-344-9401
- Contact:
- 407-841-8011
- MLS ID:
- G5118523

- General: BalconySidewalkSprinkler MeteredHeatedIn Ground
- Style: Traditional
- Pool: GuniteIn GroundScreen Enclosure
- Parking: DrivewayGarage Door OpenerGround Level
- Roofing: Shingle
- General: BlockStuccoFrameTwoSlab
- Road/Access: Asphalt
- HOA Amenities: Cable TVGatedMaintenancePlaygroundPoolRecreation FacilitiesTennis Court(s)Cable TVPoolMaintenance GroundsRecreational FacilitiesTrash825.0Quarterly
- Originating MLS: Stellar MLS
- County: Polk
- Zoning: PUDHAMLET AT WEST HAVEN PB 124 PGS 7-9 LOT 2027-26-06-701212-000200
- Utilities: BB/HS Internet AvailableCable AvailableElectricity ConnectedPublicSewer ConnectedSprinkler MeterWater Connected
- Water: Public
- Sewer: Public Sewer
- Source: Stellar MLS
- Ownership: Fee Simple
This listing courtesy of Adriene Rosolino , WEICHERT REALTORS-HALLMARK PR
Monthly Payment
- Principal & Interest $
- Property Taxes $
- Home Insurance $
- VA Funding Fee $

 New - 1 day ago