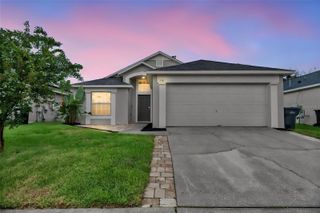
732 GLENCO DRIVE, Davenport, FL 33897
- 3 beds |
- 2 baths |
- 1,881 sqft
 Single-Family Home
  Built in 2003
  5,663sqft lot
 2 car garage
  $198/sqft
  Listed 1 month ago
Property Description
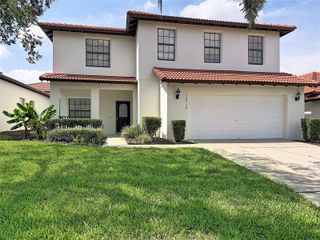
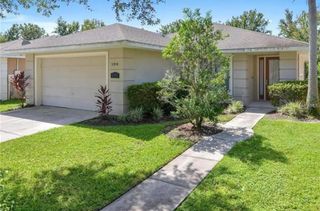
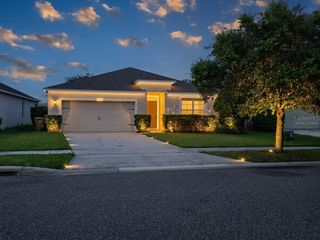
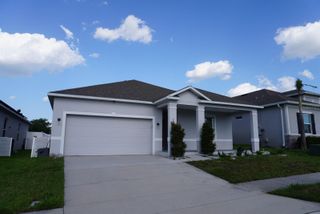
Florida Living Meets Investment Opportunity! This beautifully maintained 3-bedroom, 2-bath pool home offers the perfect combination of comfort, flexibility, and income potential. Whether you're searching for a primary residence, vacation retreat, or investment property, this home checks all the boxes. Inside, you'll find a spacious and versatile floor plan featuring both a formal living and dining room combination as well as a separate family room, providing plenty of space for everyday living and entertaining. The thoughtfully designed layout includes three bedrooms, two bathrooms, and a bonus room that can serve as a home office, breakfast nook, playroom, or, with a little creativity, be converted into a fourth bedroom. Step outside to enjoy Florida's outdoor lifestyle from the screened lanai and private pool, creating the perfect setting for relaxation and year-round enjoyment. Located in a community that permits short-term rentals, this property presents an excellent opportunity for investors seeking vacation rental income in one of Central Florida's most desirable tourist corridors. Conveniently located near shopping, dining, golf, major highways, and world-famous attractions, this home offers both lifestyle and investment appeal. Don't miss your chance to own a piece of Florida paradise with the flexibility to enjoy, rent, or both!
- Listing Status:
- Active
- Date Added:
- June 6, 2026
- Data Last Updated:
- July 27, 2026 at 1:24AM
- Listing Office:
- AXEN REALTY, LLC : 480-399-1218
- Listing Agent:
- Ivette Jimenez : 321-354-8815
- MLS ID:
- O6413448

- General: LightingRain GuttersSliding Doors
- Style: Ranch
- Other Structures: EnclosedRear PorchScreenedCovered
- Pool: Child Safety FenceGuniteIn GroundScreen Enclosure
- Parking: Garage Door OpenerParking PadWorkshop in Garage
- Roofing: Shingle
- Windows: BlindsRodsShades
- General: BlockOneSlab
- Road/Access: Asphalt
- HOA Amenities: ParkPlaygroundPoolRecreational Facilities450.0Annually
- Originating MLS: Stellar MLS
- County: Polk
- Zoning: RESFLORIDA PINES PHASE 3 PB 120 PGS 7 THRU 10 LOT 51526-25-25-999969-005150
- Utilities: Cable AvailableCable ConnectedElectricity AvailableElectricity ConnectedPublicSewer AvailableSewer ConnectedWater Connected
- Water: Public
- Sewer: Public Sewer
- Source: Stellar MLS
- Ownership: Fee Simple
This listing courtesy of Ivette Jimenez , AXEN REALTY, LLC
Monthly Payment
- Principal & Interest $
- Property Taxes $
- Home Insurance $
- VA Funding Fee $

 New - 1 day ago