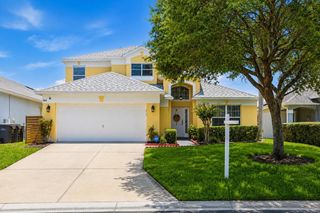
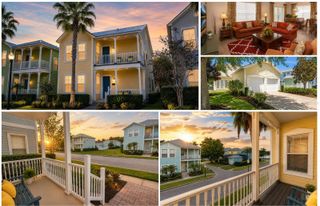
738 CORVINA DRIVE, Davenport, FL 33897
- 4 beds |
- 3 baths |
- 2,117 sqft
 Single-Family Home
  Built in 2003
  7,405sqft lot
 2 car garage
  $222/sqft
  Listed 2 months ago
Property Description
Welcome to this beautifully updated one-story pool home, thoughtfully designed with handicap-accessible features and located just minutes from Disney! This spacious 4-bedroom, 3-bathroom residence offers an open-concept floor plan with soaring cathedral ceilings, creating a bright and inviting atmosphere throughout. The modern kitchen is a true showpiece, featuring a beautifully crafted walk-in pantry complete with a coffee bar and wine bar, perfect for entertaining and everyday living. New Roof in 2024 will come with the warrentee. Enjoy multiple living spaces including a bonus family room with a built-in fireplace, ideal for cozy evenings and gatherings. The private pool area provides the perfect Florida retreat, while the attached garage adds convenience and extra storage. With stylish upgrades, contemporary finishes, and functional design throughout, this exceptional home combines comfort, accessibility, and luxury in one prime location near shopping, dining, entertainment, and world-famous attractions.
- Listing Status:
- Active
- Date Added:
- May 21, 2026
- Data Last Updated:
- July 26, 2026 at 10:24PM
- Listing Office:
- EXP REALTY LLC : 888-883-8509
- Listing Agent:
- Dena Huddleston : 217-870-1351
- MLS ID:
- G5112633

- General: Gray Water SystemLightingOutdoor ShowerRain GuttersSliding DoorsTennis Court(s)
- Other Structures: EnclosedScreenedCovered
- Pool: HeatedIn GroundLightingOutside Bath AccessPool AlarmScreen EnclosureTile
- Roofing: Shingle
- General: BlockStuccoOneBlock
- Road/Access: Asphalt
- HOA Amenities: 275.0Annually
- Originating MLS: Stellar MLS
- County: Polk
- Zoning: VILLAGE AT TUSCAN RIDGE PB 113 PGS 37 & 38 LOT 24526-25-36-999990-002450
- Utilities: Cable AvailableElectricity AvailableFiber OpticsFire HydrantPhone AvailablePublicSewer ConnectedSprinkler RecycledUnderground UtilitiesWater Connected
- Water: None
- Sewer: Public Sewer
- Source: Stellar MLS
- Ownership: Fee Simple
This listing courtesy of Dena Huddleston , EXP REALTY LLC
Monthly Payment
- Principal & Interest $
- Property Taxes $
- Home Insurance $
- VA Funding Fee $

 New - 2 days ago