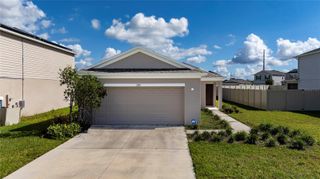
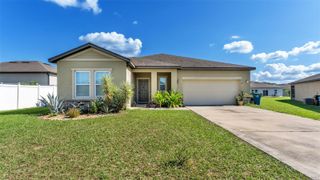
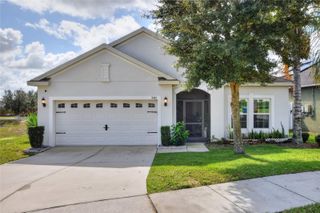
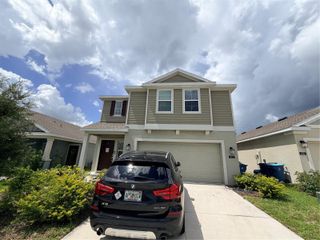
743 CHINOY ROAD, Davenport, FL 33837
- 3 beds |
- 2 baths |
- 1,645 sqft
 Single-Family Home
 Built in 2022
 4,792sqft lot
 2 car garage
 $179/sqft
 Listed 6 days ago
Property Description
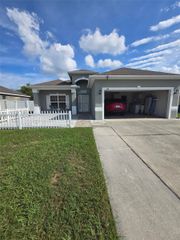
Short Sale. Short Sale - Subject to Bank Approval. Picture starting your morning with coffee on the covered rear porch, enjoying a quiet moment before the day begins. Located in Horse Creek at Crosswinds, this single-story home offers 3 bedrooms, 2 bathrooms, 1,649 square feet of living space, and a two-car garage. Inside, the open floor plan brings the kitchen, dining area, and living room together, making it easy to stay connected while preparing dinner, catching up with guests, or relaxing at home. Porcelain tile flooring adds a polished touch to the living room, while the kitchen features 36-inch upper cabinets with picture-frame detailing, stainless steel appliances, and a large island with room to gather. The primary bedroom includes a walk-in closet, and two additional bedrooms provide flexibility for guests, a home office, or your everyday needs. Smart home features include an app-controlled thermostat, video doorbell, smart front-door lock, and touchscreen home hub, bringing everyday convenience to your fingertips. Concrete block construction and double-pane Low-E windows add to the home’s features, while solar panels help reduce reliance on utility-supplied electricity and may lower electricity bills. Outside, the covered porch and fenced backyard provide space for outdoor seating and weekend gatherings. Spend sunny afternoons at the community pool, enjoy the playground, or take a stroll along the neighborhood sidewalks. Shopping and dining at Posner Park, along with access to US-17/92 and I-4, put everyday conveniences and Central Florida destinations within reach.
- Listing Status:
- Active
- Date Added:
- November 10, 2026
- Data Last Updated:
- November 12, 2026 at 7:20AM
- Listing Office:
- MAKTUB REALTY : 407-930-3530
- Listing Agent:
- Adriana Leon : 407-914-3131
- Contact:
- 407-930-3530
- MLS ID:
- S5161077

- Style: Traditional
- Other Structures: Porch
- Roofing: Shingle
- Windows: BlindsDouble Pane WindowsENERGY STAR Qualified WindowsLow-Emissivity Windows
- General: BlockStuccoOneSlab
- Road/Access: Asphalt
- HOA Amenities: Common Area TaxesPoolMaintenance Grounds41.66Monthly
- Originating MLS: Stellar MLS
- County: Polk
- Zoning: RESIDENTIABELLA VITA PHASE 1A & 1B-1 PB 183 PG 8-16 LOT 1127-26-34-710501-000110
- Fencing: Fenced
- Utilities: Cable ConnectedElectricity ConnectedSewer ConnectedWater Connected
- Water: Public
- Sewer: Public Sewer
- Source: Stellar MLS
- Ownership: Fee Simple
This listing courtesy of Adriana Leon , MAKTUB REALTY
Monthly Payment
- Principal & Interest $
- Property Taxes $
- Home Insurance $
- VA Funding Fee $

 New - 1 day ago