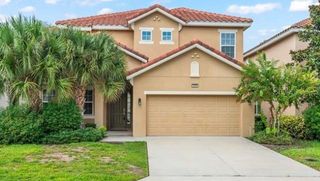
7646 OAKMOSS LOOP, Davenport, FL 33837
- 7 beds |
- 6 baths |
- 3,626 sqft
 Single-Family Home
 Built in 2022
 6,534sqft lot
 —— car garage
 $165/sqft
 Listed 13 days ago
Property Description
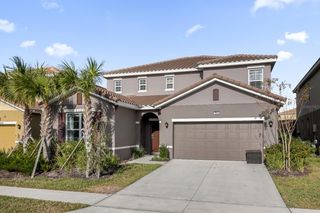
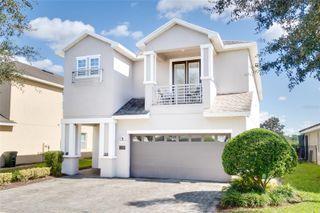
Welcome to Solterra, one of the premier vacation resorts near Disney! This 7-bedroom, 5.5-bath home is packed with the custom features and built-ins you’ve been looking for. The full-size game room is ready for fun, with an overhead projector, theater seating, foosball, air hockey, and arcade games. The main floor offers a primary suite and a second en-suite bedroom, along with a spacious kitchen overlooking the family and dining rooms. Upstairs, the Avengers assemble in one of two Jack-and-Jill bedrooms, while the surf room completes the pair. Kids can spend time with Moana in another room, or run their very own Peanut Butter & Jelly food truck, complete with a play kitchen. An additional en-suite bedroom rounds out the second floor, and a billiard table takes center stage in the upstairs bonus room. Outside, enjoy a heated pool and spa under a covered, screen-enclosed lanai. As an end unit, the home offers the privacy of no next-door neighbor, plus a green space for the little ones to play. Community amenities are second to none, starting with a 24-hour guarded entry. Residents and guests enjoy a state-of-the-art clubhouse, fitness center, lagoon-style pool with a water slide, jacuzzis, a separate lazy river, covered canopy seating, a grill restaurant, playground, tennis and pickleball courts, and a soccer field. The newly added “Lawn” features beach volleyball, lawn darts, life-size chess, and a putting green. All of this is just an easy drive to Walt Disney World and all the theme parks, multiple championship golf courses, dining, shopping, and so much more!
- Listing Status:
- Active
- Date Added:
- October 30, 2026
- Data Last Updated:
- November 12, 2026 at 6:20PM
- Listing Office:
- RE/MAX PRIME PROPERTIES : 407-347-4512
- Listing Agent:
- Carmen Aridas : 407-299-6942
- Contact:
- 407-347-4512
- MLS ID:
- O6452530

- General: SidewalkIn Ground
- Style: Mediterranean
- Pool: In GroundScreen Enclosure
- Roofing: Tile
- Windows: Blinds
- General: BlockStuccoTwoSlab
- Road/Access: Paved
- HOA Amenities: ClubhouseFitness CenterPickleball Court(s)PlaygroundPoolSecurityTennis Court(s)Guard - 24 HourCable TVInternetMaintenance GroundsPrivate RoadRecreational FacilitiesTrash875.0Quarterly
- Originating MLS: Stellar MLS
- County: Polk
- Zoning: SOLTERRA PHASE 2D PB 177 PGS 17-24 LOT 12027-26-10-701311-001200
- Utilities: Public
- Water: Public
- Sewer: Public Sewer
- Source: Stellar MLS
- Ownership: Fee Simple
This listing courtesy of Carmen Aridas , RE/MAX PRIME PROPERTIES
Monthly Payment
- Principal & Interest $
- Property Taxes $
- Home Insurance $
- VA Funding Fee $

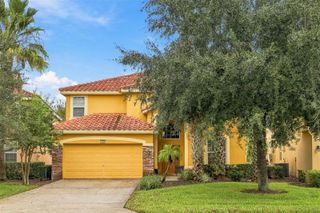
 New - 1 day ago