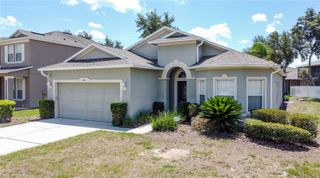
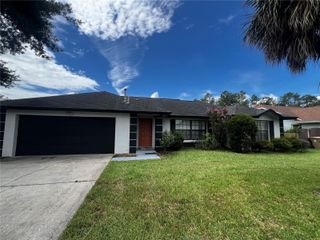
816 TROON CIRCLE, Davenport, FL 33897
- 3 beds |
- 3 baths |
- 1,938 sqft
 Single-Family Home
  Built in 2001
  6,534sqft lot
 2 car garage
  $217/sqft
  Listed 3 months ago
Property Description
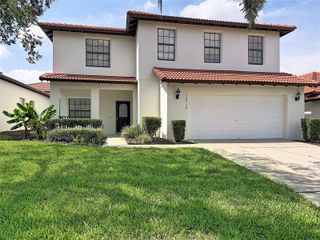
Virtually Staged. Located in the highly sought-after Highlands Reserve golf community, this 3-bedroom, 2.5-bath, two-story home offers the perfect opportunity as a primary residence, vacation home, or investment property. Previously used as a short-term rental, this home comes fully furnished and is move-in or rental-ready. With a low HOA, this property is an excellent option for both homeowners and investors alike. The spacious floor plan features a downstairs primary suite for added privacy, while upstairs offers two additional bedrooms, a full bath, and a loft space perfect for a second living area, office, or playroom. The converted garage game room adds even more entertainment space for guests and family alike. Enjoy low-maintenance living with luxury vinyl plank and tile flooring throughout the main living areas, plus carpeting in the bedrooms. Step outside to your private backyard retreat featuring a covered porch with a heated pool and spa. There’s plenty of privacy with no rear neighbors, creating the perfect setting for relaxing or entertaining. Whether you are searching for the perfect starter home, vacation getaway, or turnkey investment property, this home checks all the boxes in one of Davenport’s most desirable golf communities.
- Listing Status:
- Active
- Date Added:
- May 26, 2026
- Data Last Updated:
- July 27, 2026 at 5:23AM
- Listing Office:
- PALM CIRCLE REALTY : 352-988-4975
- Listing Agent:
- Kelly French : 352-988-4975
- MLS ID:
- O6402595

- General: LightingSidewalkHeatedIn Ground
- Pool: GuniteHeatedIn GroundLightingPool AlarmScreen Enclosure
- Roofing: Shingle
- General: BlockFrameTwoSlab
- Road/Access: Paved
- HOA Amenities: 600.0Annually
- Originating MLS: Stellar MLS
- County: Polk
- Zoning: HIGHLANDS RESERVE PHASES 2 & 4 SECTIONS 23 & 24 T25 R26 PB 110 PGS 49-54 PHASE 2 LOT 2226-25-23-999999-020220
- Utilities: Electricity Connected
- Water: Public
- Sewer: Public Sewer
- Source: Stellar MLS
- Ownership: Fee Simple
This listing courtesy of Kelly French , PALM CIRCLE REALTY
Monthly Payment
- Principal & Interest $
- Property Taxes $
- Home Insurance $
- VA Funding Fee $