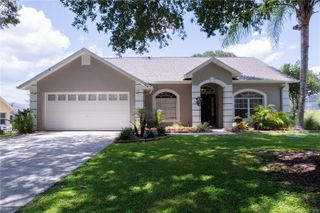
8728 PACIFIC DUNES DRIVE, Davenport, FL 33896
- 3 beds |
- 3 baths |
- 1,950 sqft
 Single-Family Home
  Built in 2020
  6,534sqft lot
 2 car garage
  $208/sqft
  Listed 20 days ago
Property Description
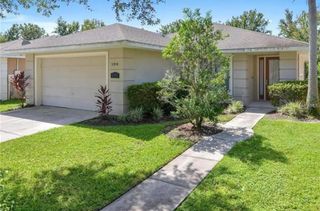
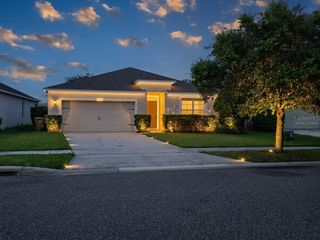
New Price Improvement! Welcome home to CHAMPIONSGATE where you experience RESORT STYLE LIVING! GOLF ENTHUSIASTS (GOLF MEMBERSHIP INCLUDED!) , AND FAMILIES will love this beautifully maintained 3-bedroom, 2.5-bath home OVERLOOKING THE 8th HOLE in a sought-after GUARD-GATED GOLF COMMUNITY. The FIRST-FLOOR PRIMARY SUITE offers convenient one-level living, while the upstairs loft and two additional bedrooms provide the perfect space for family or guests. The open-concept floor plan features quartz countertops, stainless steel appliances, a walk-in pantry, and a spacious living and dining area ideal for entertaining. Relax year round on the OVERSIZED SCREENED LANAI with pavers, privacy shades, and tranquil views of the pond, sunsets, and golf course. The FULLLY FENCED BACKYARD is perfect for pets. Additional features include a NEWER HVAC, hybrid 60-GALLON HOT WATER HEATER, TILE ROOF, GARAGE STORAGE, and GOLF-CART FRIENDLY COMMUNITY. Enjoy exceptional resort amenities, INCLUDING GOLF AND TENNIS MEMBERSHIPS INCLUDED IN THE HOA, MULTIPLE POOLS, A LAZY RIVER, WATERSLIDES, A FITNESS CENTER, clubhouse, restaurant, tiki bar, movie theater, game room, and a $75 MONTHLY FOOD AND BEVERAGE CREDIT. Conveniently located just 20 MINUTES FROM DISNEY THEME PARKS, 30 minutes to Orlando International Airport, and under two hours to Florida's Gulf Coast beaches. Experience the Florida lifestyle you've been dreaming of—schedule your private showing today!
- Listing Status:
- Active
- Date Added:
- July 7, 2026
- Data Last Updated:
- July 26, 2026 at 11:23PM
- Listing Office:
- RE/MAX TOWN & COUNTRY REALTY : 407-695-2066
- Listing Agent:
- Jeff Witter : 407-416-5505
- MLS ID:
- O6422531

- General: French DoorsLightingPermeable PavingPrivate YardSidewalk
- Roofing: Tile
- Windows: BlindsRodsShadesWindow Treatments
- General: BlockStoneStuccoTwoSlab
- Road/Access: Asphalt
- HOA Amenities: ClubhouseFitness CenterGatedGolf CoursePickleball Court(s)PlaygroundPoolRecreation FacilitiesTennis Court(s)Guard - 24 HourCable TVCommon Area TaxesPoolEscrow Reserves FundInsuranceMaintenance GroundsManagementRecreational FacilitiesSecurity757.0Monthly
- Originating MLS: Stellar MLS
- County: Osceola
- Zoning: PUDSTONEYBROOK SOUTH NORTH PARCEL PH 2 PB 27 PGS 127-134 LOT 22230-25-27-5121-0001-2220
- View: Golf CourseWater
- Fencing: Fenced
- Utilities: BB/HS Internet AvailableElectricity ConnectedPhone AvailablePublicSewer ConnectedWater Connected
- Water: Public
- Sewer: Public Sewer
- Source: Stellar MLS
- Ownership: Fee Simple
This listing courtesy of Jeff Witter , RE/MAX TOWN & COUNTRY REALTY
Monthly Payment
- Principal & Interest $
- Property Taxes $
- Home Insurance $
- VA Funding Fee $

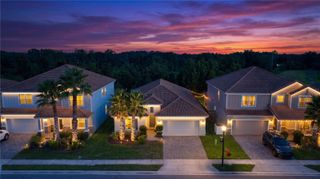
 New - 1 day ago