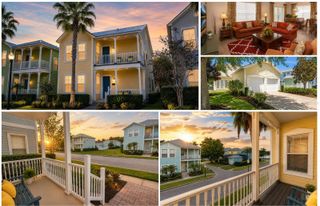
8976 DOVE VALLEY WAY, Davenport, FL 33896
- 4 beds |
- 3 baths |
- 2,381 sqft
 Single-Family Home
  Built in 2016
  10,019sqft lot
 3 car garage
  $210/sqft
  Listed 17 days ago
Property Description
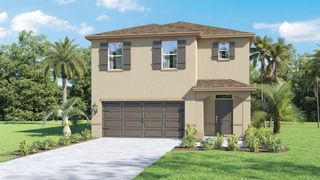
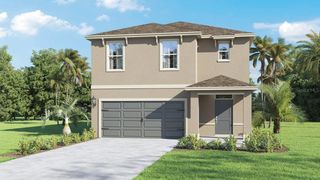
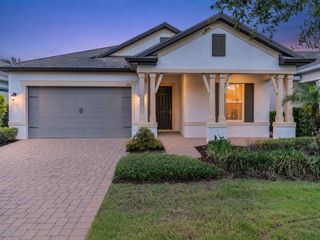
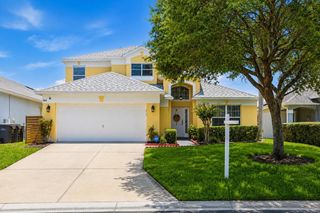
Live Like a Champion in ChampionsGate Country Club! Perfectly positioned on a quiet cul-de-sac and just steps from the exclusive Plaza clubhouse, this beautifully upgraded home offers the ideal combination of luxury, convenience, and an unbeatable lifestyle. Inside, you'll find elegant upgraded granite countertops in the kitchen and all bathrooms, designer tile accents in the baths, a whole-home water filtration system, and a spacious three-car garage. Any safety concerns are alleviated with a whole-house security system including 2 Ring cameras, motion-detect outdoor lighting and auto garage lights. The large, fenced backyard provides plenty of room for pets, play, entertaining, or even a future pool. Living in ChampionsGate Country Club means enjoying a truly resort-style lifestyle. Your HOA includes a golf membership, grounds maintenance, high-speed internet, a robust cable package, tennis, pickleball, and access to three exceptional amenity centers. Residents enjoy the private, members-only Plaza clubhouse, along with The Oasis and The Retreat, featuring pools, fitness facilities, dining, and endless recreational opportunities. A full-time activities director makes it easy to meet neighbors and build lasting friendships through book club, mah jong, social events, fitness classes, and more. Located just minutes from Walt Disney World, world-class shopping, championship golf, and an incredible variety of restaurants, this home offers the perfect balance of everyday comfort and vacation-style living. Come experience why so many choose to..... Live Like a Champion!
- Listing Status:
- Active
- Date Added:
- July 9, 2026
- Data Last Updated:
- July 26, 2026 at 8:22PM
- Listing Office:
- RE/MAX SELECT GROUP : 321-939-3004
- Listing Agent:
- Beth Assif : 407-701-3063
- MLS ID:
- O6423865

- General: Private Mailbox
- Style: CoastalFloridaRanchMediterranean
- Other Structures: EnclosedFront PorchDeckRear PorchScreenedPatioCovered
- Parking: DrivewayGarage Door OpenerGolf Cart GarageGolf Cart ParkingGround LevelGuest
- Roofing: Tile
- Windows: BlindsWindow Treatments
- General: BlockStoneStuccoOneBlock
- Road/Access: Paved
- HOA Amenities: ClubhouseFence RestrictionsFitness CenterGatedGolf CoursePickleball Court(s)PoolRecreation FacilitiesSaunaSecuritySpa/Hot TubTennis Court(s)Guard - 24 HourCable TVCommon Area TaxesPoolEscrow Reserves FundInternetMaintenance GroundsManagementPest ControlPrivate RoadRecreational FacilitiesSecuritySewerTrash762.79Monthly
- Originating MLS: Stellar MLS
- County: Osceola
- Zoning: RESSTONEYBROOK SOUTH PH 1 PB 22 PG 58-66 BLK C LOT 231-25-27-5134-000C-0020
- View: Garden
- Utilities: Cable ConnectedElectricity ConnectedSewer ConnectedSprinkler MeterSprinkler RecycledUnderground UtilitiesWater Connected
- Water: Public
- Sewer: Public Sewer
- Source: Stellar MLS
- Ownership: Fee Simple
This listing courtesy of Beth Assif , RE/MAX SELECT GROUP
Monthly Payment
- Principal & Interest $
- Property Taxes $
- Home Insurance $
- VA Funding Fee $

 New - 1 day ago