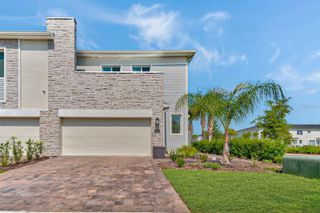
9043 DOGLEG DRIVE, Davenport, FL 33896
- 4 beds |
- 3 baths |
- 1,902 sqft
 Town Home
 Built in 2017
 2,178sqft lot
 —— car garage
 $186/sqft
 Listed 2 days ago
Property Description
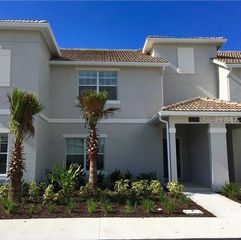
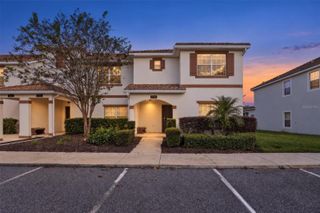
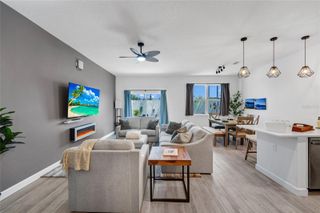
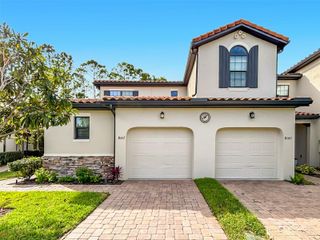
Welcome to your Florida getaway in the sought after ChampionsGate community! This spacious 4 bedroom, 3 bathroom townhome with a private pool is located in a gated community and is currently being utilized as a vacation rental, offering an excellent opportunity for investors or those seeking a vacation retreat. Step inside to find tile flooring throughout the main living areas downstairs and a well appointed kitchen featuring granite countertops, stainless steel appliances, and plenty of space for entertaining. All four bedrooms are conveniently located upstairs, along with the indoor laundry room. Step outside to your covered and screened in porch, where you can relax and enjoy your own private pool, perfect for cooling off after a day of Florida sunshine. Residents and guests can also enjoy an array of community amenities, including a resort style pool, clubhouse, fitness center, playground, and tennis courts. Ideally situated near Walt Disney World Resort and Universal Orlando Resort theme parks, this property provides convenient access to some of Central Florida's most popular attractions, along with shopping, dining, golf courses, and entertainment. Whether you're looking to expand your investment portfolio, enjoy your own Florida vacation home, or make this your primary residence, this ChampionsGate townhome offers the perfect combination of comfort, convenience, and resort-style living!
- Listing Status:
- Active
- Date Added:
- November 10, 2026
- Data Last Updated:
- November 12, 2026 at 6:20PM
- Listing Office:
- KELLER WILLIAMS REALTY : 863-577-1234
- Listing Agent:
- Casandra Vann : 863-546-5446
- Contact:
- 863-577-1234
- MLS ID:
- L4966120

- General: LightingSidewalk
- Style: Florida
- Other Structures: Rear PorchScreenedCovered
- Pool: In GroundChild Safety FenceGuniteHeatedLighting
- Parking: Open
- Roofing: Tile
- Windows: BlindsWindow Treatments
- General: BlockStuccoFrameTwoSlab
- Road/Access: Paved
- HOA Amenities: PoolMaintenance GroundsSecurityTrash617.0Monthly
- Originating MLS: Stellar MLS
- County: Osceola
- Zoning: RESLot 112of STONEYBROOK SOUTH PHASE I-1 & J-1according to the Plat thereofas recorded in Plat Book 23Page 142of the Public Records of Osceola CountyFlorida31-25-27-5126-0001-1120
- Utilities: BB/HS Internet AvailableCable AvailableElectricity AvailablePhone AvailableWater Connected
- Water: Public
- Sewer: Public Sewer
- Source: Stellar MLS
- Ownership: Fee Simple
This listing courtesy of Casandra Vann , KELLER WILLIAMS REALTY
Monthly Payment
- Principal & Interest $
- Property Taxes $
- Home Insurance $
- VA Funding Fee $

 New - 1 day ago