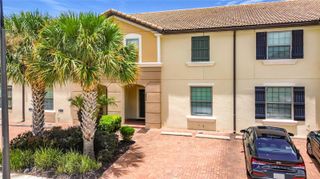
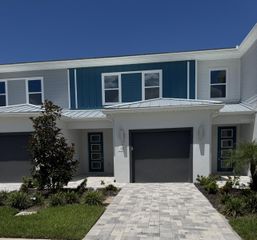
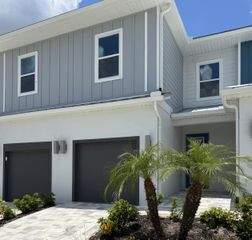
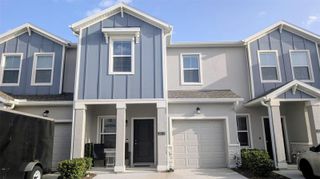
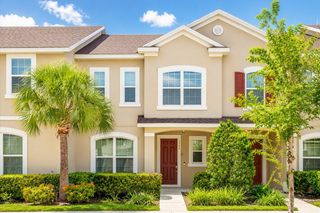
9077 DOGLEG DRIVE, Davenport, FL 33896
- 4 beds |
- 3 baths |
- 1,902 sqft
 Town Home
  Built in 2017
  2,178sqft lot
 2 car garage
  $186/sqft
  Listed 2 months ago
Property Description
Under contract-accepting backup offers. Experience resort-style living at its finest in this amazing luxury 4-bedroom, 3-bath townhouse located in the highly sought-after gated golf resort community of ChampionsGate. This stunning home offers an unparalleled blend of upscale comfort and relaxed Florida living. Step inside to discover a bright, open-concept layout designed for both entertaining and everyday enjoyment. Sliding glass doors seamlessly extend your living space outdoors, opening directly to your private splash pool—creating the perfect indoor-outdoor lifestyle where you can soak up the Florida sunshine year-round. The kitchen is a true centerpiece, featuring luxurious granite countertops, stainless steel appliances, and ample cabinetry. It flows effortlessly into the living and dining areas, complete with a breakfast bar and dining space ideal for gathering with family and friends. Beyond the home, enjoy access to world-class amenities that define the ChampionsGate lifestyle. Spend your days on the 18-hole golf course, play a match on the tennis courts, or take a short walk to the expansive clubhouse. There, you’ll find a heated resort-style pool with a waterslide and 850-foot lazy river, a 26-seat movie theater, adult quiet pool, tiki bar, volleyball courts, fitness center, and so much more. Located just minutes from major highways, Orlando International Airport, top-rated schools, world-renowned Walt Disney World, ChampionsGate Downtown, and the four-diamond Omni Orlando Resort at ChampionsGate, this home offers both luxury and convenience in one of Central Florida’s most desirable destinations. Whether you’re searching for a primary residence, vacation home, or investment opportunity, this exceptional property checks every box.
- Listing Status:
- Pending
- Date Added:
- May 9, 2026
- Data Last Updated:
- July 27, 2026 at 4:24AM
- Listing Office:
- EXP REALTY LLC : 888-883-8509
- Listing Agent:
- Sascha Davis : 304-395-9407
- MLS ID:
- O6405182

- General: Ceiling Fans(s)Primary Bedroom Main FloorSolid Wood CabinetsStone CountersThermostatWalk-In Closet(s)Window Treatments
- Appliances: DishwasherDisposalDryerElectric Water HeaterMicrowaveRangeRefrigeratorWasher
- Laundry: Inside
- Flooring: CarpetCeramic Tile
- A/C: Central Air
- Heating: Central
- General: LightingSidewalkSliding Doors
- Other Structures: Front PorchRear PorchScreened
- Pool: In Ground
- Parking: Driveway
- Roofing: Shingle
- General: BlockCement SidingTwoSlab
- Road/Access: Paved
- HOA Amenities: Guard - 24 HourPoolInternetMaintenance GroundsSecurityTrash617.0Monthly
- Originating MLS: Stellar MLS
- County: Osceola
- Zoning: PUDSTONEYBROOK SOUTH PH I-1 & J-1 PB 23 PG 142-149 LOT 12631-25-27-5126-0001-1260
- View: Pool
- Utilities: Electricity ConnectedPublic
- Water: Public
- Sewer: Public Sewer
- Source: Stellar MLS
- Ownership: Fee Simple
This listing courtesy of Sascha Davis , EXP REALTY LLC
Monthly Payment
- Principal & Interest $
- Property Taxes $
- Home Insurance $
- VA Funding Fee $


 New - 1 day ago