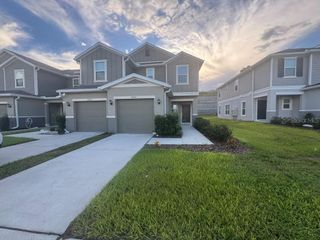
9588 WESTSIDE HILLS DRIVE, Davenport, FL 33896
- 3 beds |
- 3 baths |
- 1,573 sqft
 Rental
  Built in 2025
  3,049sqft lot
 2 car garage
  $2/sqft
  Listed 6 days ago
Property Description
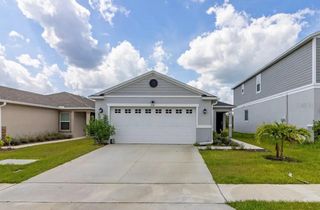
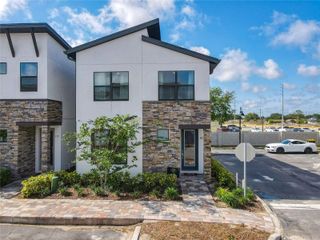
Brand new home for rent in the highly sought-after Bellaviva community in Davenport! This 3-bedroom, 2.5-bathroom home is fresh off the build and comes fully equipped with all appliances, including a washer and dryer. The main floor features beautiful tile flooring throughout, 9-foot ceilings, and an open-concept layout that seamlessly connects the living room, dining area and kitchen, perfect for entertaining. The stylish kitchen boasts granite countertops, a large center island, 36-inch upper cabinets and stainless steel appliances, plus a walk-in pantry, a convenient half bath and an attached garage. Luxury vinyl plank flooring extends throughout the first floor. Upstairs, you'll find a spacious primary suite with a large walk-in closet and private bathroom, two additional good-sized bedrooms that share a full bathroom and soft brand-new carpeting for added comfort. ENERGY STAR windows help lower utility bills while filling the home with natural light. The home is sparkling clean and completely move-in ready. As a resident, you'll enjoy resort-style amenities including a pool with cabana, playground, tot lot, walking trails and nearby parks, all in a prime location close to ChampionsGate, Posner Park, Disney attractions and golf courses. Please note: no smoking inside, tenant pays all utilities and pets are welcome. If you're looking for a clean, energy-efficient and stylish home in a family-friendly community, this is the one, don't wait, contact us today.
- Listing Status:
- Active
- Date Added:
- September 22, 2026
- Data Last Updated:
- September 28, 2026 at 7:21AM
- Listing Office:
- DREAMPRENEURS LLC : 321-754-1738
- Listing Agent:
- Laura Ortenzio : 321-512-2886
- Contact:
- 321-754-1738
- MLS ID:
- S5156113

- General: Sidewalk
- Other Structures: Front PorchCovered
- Parking: Garage Faces Rear
- Windows: ENERGY STAR Qualified Windows
- General: Two
- Road/Access: Asphalt
- Originating MLS: Stellar MLS
- County: Osceola
- Zoning: 30-25-27-3691-0001-2090
- Utilities: BB/HS Internet AvailableCable Available
- Water: Public
- Sewer: Public Sewer
- Source: Stellar MLS
This listing courtesy of Laura Ortenzio , DREAMPRENEURS LLC
 New - 3 days ago