11112 N Harmony Lake Circle, Davie, FL 33324
- 3 beds |
- 3 baths |
- 1,937 sqft
 Town Home
  Built in 1989
  —— sqft lot
  1 car garage
  $258/sqft
  Listed 9 days ago
Property Description
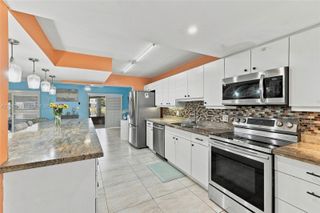
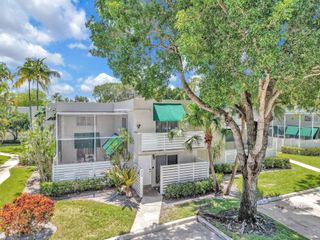
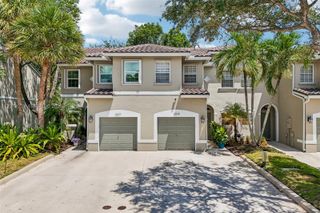
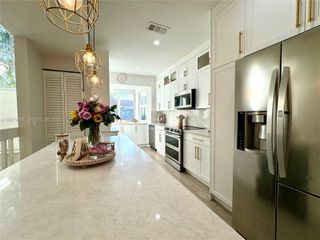
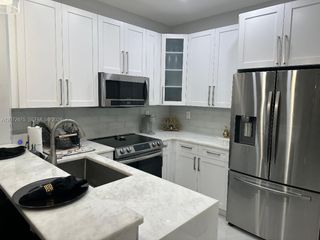
Breathtaking lakefront living in Davie’s highly desirable Village at Harmony Lake! This beautifully updated 3-bedroom, 2.5-bath townhome with a 1-car garage offers spectacular sunset views, stylish upgrades, and a bright, open floor plan filled with natural light and tranquil lake views throughout. Perfect as a primary residence or desirable investment opportunity. The updated kitchen is the heart of the home, featuring stunning quartz waterfall countertops, stainless steel appliances, modern cabinetry, and abundant storage, ideal for everyday living and entertaining. Full accordion hurricane shutters provide added storm protection and peace of mind. Upstairs, the spacious primary suite includes a private waterfront balcony, walk-in closets, and an ensuite bath with dual vanities, Jacuzzi tub, and separate shower. Private bedroom balconies, upstairs laundry, and generous storage add everyday convenience. Relax, dine, or entertain family and friends on the covered, screened lakefront lanai while enjoying spectacular sunset views. This pet-friendly community offers a low HOA, resort-style pool, tennis, basketball, racquetball and handball courts, playground, BBQ pavilion, and scenic waterfront walking paths. Ideally located near I-595, major highways, shopping, dining, parks, beaches, airports, and top-rated public and private schools. Move-in ready and the perfect place to enjoy South Florida lakefront living!
- Listing Status:
- Active
- Date Added:
- August 17, 2026
- Data Last Updated:
- August 26, 2026 at 7:18AM
- Listing Office:
- RE/MAX Select Group : 954-874-2500
- Listing Agent:
- Debbie A Cilli : 305-775-3930
- MLS ID:
- A12073029

- General: BalconyLightingOutdoor Living AreaPorch
- Other Structures: PorchBalconyScreenedOpen
- Pool: Association
- Parking: AttachedGarage
- Windows: Blinds
- General: Block2
- HOA Amenities: Basketball CourtMaintenance GroundsManagementPicnic AreaPlaygroundPoolRacquetballTennis Court(s)Trail(s)Common AreasMaintenance GroundsMaintenance StructurePool(s)Recreation Facilities393.0Monthly
- Originating MLS: BEACH_MIAMI
- County: Broward
- Zoning: THE VILLAGE AT HARMONY LAKE 131-26 B POR PAR A DESC AS COMM AT NW COR OF SAID PARE 285.08S 112E 54.25 TO POB CONT E 26.50S 72W 26.50N504118050900
- View: GardenLakeWaterView
- Fencing: Fenced
- Source: BEACH_MIAMI
This listing courtesy of Debbie A Cilli , RE/MAX Select Group
Monthly Payment
- Principal & Interest $
- Property Taxes $
- Home Insurance $
- VA Funding Fee $