14370 Jockey Cir N, Davie, FL 33330
- 5 beds |
- 5 baths |
- 5,045 sqft
 Single-Family Home
  Built in 2011
  0.91acre lot
 4 car garage
  $574/sqft
  Listed 9 days ago
Property Description
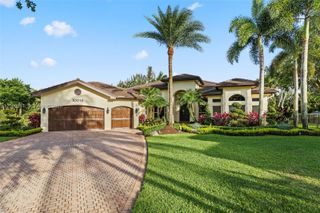
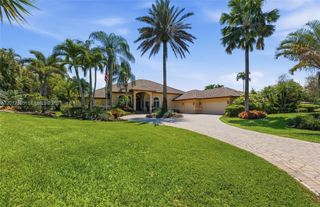
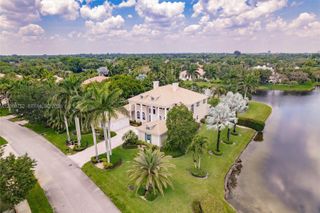
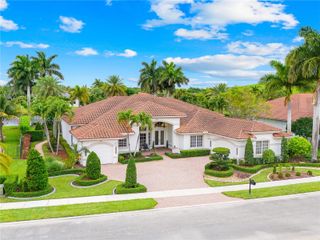
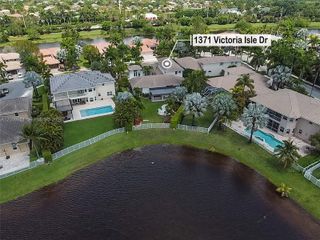
A one-of-a-kind single-story estate in prestigious Woodbridge Ranches with over 5,000 sq. ft. under air on nearly a full lakefront acre. It features 5 bed, 5 full baths, office/den, gym/media/game room, 4-car garage, impact windows and doors, abundant natural light, and soaring 12-foot ceilings. A grand arrival sets the tone with an expansive gated driveway, lighted custom fountain, side-loaded garage, and an 11-foot iron and glass entry door. Two full kitchens in the main house and pool house are appointed with high-end cabinetry, natural stone countertops, and premium Sub-Zero, Miele, and JennAir appliances. The attached pool house, with both a private entrance and direct access from the main house, includes an en-suite bedroom, spa-style bath with shower, freestanding Jacuzzi tub and separate cabana entrance, kitchen with Italian cabinetry, and open living area, ideal for guests, in-laws, or entertaining. The primary suite and two en-suite bedrooms feature large custom walk-in closets and spacious baths. Marble floors enhance the living areas and baths, bedrooms feature wood flooring, and the pool house has 24x48 porcelain tile. Designed for unforgettable outdoor living, it showcases sweeping lake views, a huge covered patio with summer kitchen, massive travertine deck, and heated pool with sun shelf and jetted spa. Further enhanced by 35 mature palm trees, landscape lighting, home automation, mosquito system, and 12-camera security system. There is no other home like it.
- Listing Status:
- Active
- Date Added:
- May 20, 2026
- Data Last Updated:
- May 30, 2026 at 3:07AM
- Listing Office:
- Realty Hub : 407-900-1001
- Listing Agent:
- Maria Travieso : 786-853-6605
- MLS ID:
- A12009002
- General: BarbequeBuilt-In GrillLightingGuest House
- Style: DetachedOne Story
- Other Structures: Deck
- Pool: In Ground
- Parking: Circular DrivewayDrivewayElectric Vehicle Charging Station(s)Paver Block
- Roofing: Curved/S-Tile Roof
- Windows: Complete Impact GlassBlindsImpact Glass
- General: CBS Construction
- HOA Amenities: 345.0Monthly
- Originating MLS: Miami Association of REALTORS®
- County: Broward County
- Zoning: A-1CHARLESTON OAKS 172-147 B PORTION PARCEL A DESC AS COMM SE COR PAR BW 1007.87 ALG S/LN 708.48 TO POBNW 140NE 282.90SE 140SW 282.90 TO504022150440
- View: LakeView
- Fencing: Fenced
- Water: Municipal Water
- Sewer: Public Sewer
- Source: Miami Association of REALTORS®
This listing courtesy of Maria Travieso , Realty Hub
Monthly Payment
- Principal & Interest $
- Property Taxes $
- Home Insurance $
- VA Funding Fee $