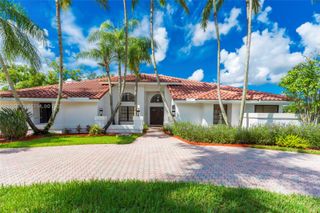
14551 SW 24th Street, Davie, FL 33325
- 5 beds |
- 4 baths |
- 3,062 sqft
 Single-Family Home
  Built in 1970
  0.95acre lot
 —— car garage
  $470/sqft
  Listed 2 months ago
Property Description
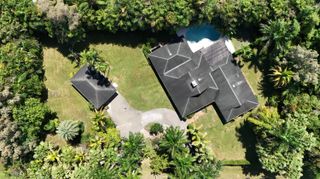
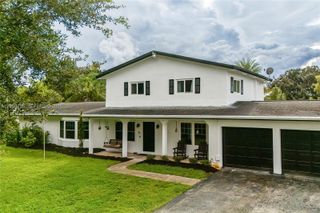
PRIVATE DAVIE LIVE-WORK COMPOUND DESIGNED FOR FLEXIBLE LIVING, WORK & ENTERTAINING. Nearly 1 acre, this distinctive A-frame property offers rare combination of privacy, SEPARATE STREET ACCESS, resort-style outdoors & many finished spaces for family, guests, business or hobbies. Main 3/2 home w/ open kitchen/living area w/ wood-burning fireplace, soaring A-frame architecture & two 1st floor bedrooms opening to pool & outdoor areas. Spiral staircase leads to the secluded 2nd floor primary suite/retreat. Layout is intentionally unconventional & great for buyers who value character, wood burning fireplace, separation & flexibility over cookie cutter floor plan. Separate 2/1 GUEST RESIDENCE accessed from SW 23rd Court includes separate kitchen, living area & office/flex room; great for multigenerational living, visiting family, private work space. GROUNDS are the heart of the property: beautifully landscaped marble pool deck, covered entertaining space & an outdoor pool/cabana bathroom. 2 newer finished, air conditioned storage/WORK STUDIOS offer BONUS SPACE for offices, creative projects, gym, crafts & are not included in the stated living-area sq ft. Extras: GREENHOUSE, storage/WORKSHOP areas, mature palms & FRUIT TREES, updated outdoor lights & sprinklers, many driveways, RV/boat parking & 2 separate access rds for each house. NO HOA, horses, livestock allowed, IMPACT WINDOWS & doors, 2024 ROOFS, updated well & water systems & close to major highways, hospitals & SW Ranches.
- Listing Status:
- Active
- Date Added:
- July 8, 2026
- Data Last Updated:
- September 28, 2026 at 12:22PM
- Listing Office:
- Compass Florida, LLC : 954-477-7332
- Listing Agent:
- Laurie Richter Spector : 954-608-7104
- MLS ID:
- A12035396

- General: Awning(s)LightingOutdoor ShowerGreenhouseOutbuilding
- Other Structures: GreenhouseOutbuilding
- Pool: ConcreteIn GroundPool Equipment
- Parking: BoatCircular DrivewayDrivewayDetachedGarageGolf Cart GarageRV Access/Parking
- Roofing: Shingle
- Windows: BlindsDrapesRodsSkylight(s)
- General: BlockOtherStucco2
- Road/Access: Public Road
- Originating MLS: BEACH_MIAMI
- County: Broward
- Zoning: R-1FLA FRUIT LANDS CO SUB NO 1 2-17 D 15-50-40 TR 43 W 125 OF E 515504015010208
- View: GardenPoolView
- Fencing: Fenced
- Utilities: Cable AvailableCircuit Breakers
- Water: Well
- Sewer: Septic Tank
- Source: BEACH_MIAMI
This listing courtesy of Laurie Richter Spector , Compass Florida, LLC
Monthly Payment
- Principal & Interest $
- Property Taxes $
- Home Insurance $
- VA Funding Fee $

 New - 2 days ago