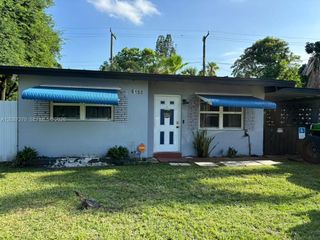
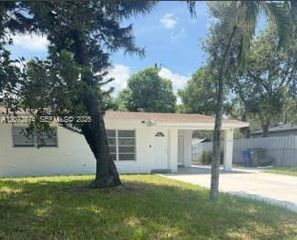
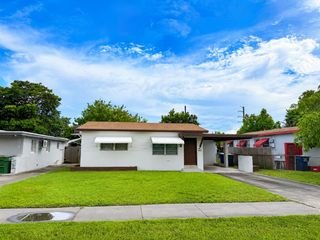
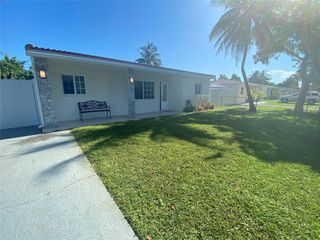
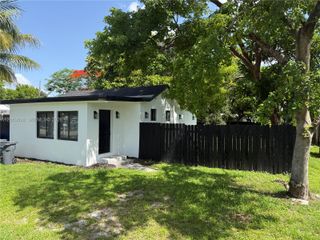
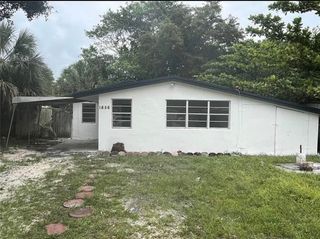
4217 SW 61st Avenue, Davie, FL 33314
- 2 beds |
- 1 bath |
- 722 sqft
 Single-Family Home
  Built in 1953
  6,970sqft lot
 —— car garage
  $547/sqft
  Listed 7 days ago
Property Description
Incredible opportunity to own a piece of Downtown Davie with unparalleled zoning flexibility! This property features the highly coveted RAC-TC (Town Center District) zoning, allowing for a multitude of investment strategies. Keep the existing charming home as a steady income-producing rental, or unlock the land's true value by developing a multi-family project, professional offices, or a vibrant mixed-use retail/residential building. Strategically positioned directly across from Betty Booth Roberts Park and just moments away from Davie's main thoroughfares, colleges, and dining districts. Don't miss out on this high-upside investment!" ZONING & DEVELOPMENT MEMORANDUM (FAQ)Property Address: 4217 SW 61st Ave, Davie, FL 33314Folio Number: 504126070030Zoning District: RAC-TC (Regional Activity Center - Town Center)1. What is the current zoning designation, and what does it mean?The property is zoned RAC-TC (Regional Activity Center - Town Center District) under the Town of Davie's Form-Based Code. This designation is highly coveted because it is specifically designed to promote urban density, pedestrian-friendly environments, and flexible land use in the heart of Downtown Davie.2. Can the property remain as a single-family residential home?Yes. The existing single-family residence is a legally permitted structure. A buyer can live in the property as-is, utilize it as a traditional long-term rental asset, or perform horizontal renovations/additions adhering to standard residential setbacks.3. What alternative development options are permitted under RAC-TC?The Form-Based Code allows the existing structure to be demolished or completely converted to unlock higher-and-best use scenarios, including:Multi-Family Residential: Building a multi-family apartment structure.Mixed-Use Development: Constructing a pedestrian-oriented building with commercial retail/office space on the ground floor and residential units above.Commercial / Professional Office: Utilizing or redeveloping the site entirely for professional services, boutique retail shops, medical/dental offices, or cafes.4. Are there any restrictions on alcohol sales or commercial activities?Yes, to maintain a family-friendly and walkable environment, traditional liquor package stores are prohibited. Alcohol consumption on-site is permitted only when secondary to a full-service, established restaurant. Furthermore, traditional pharmacies and medical marijuana dispensaries are restricted in specific commercial sub-zones of this district.5. What are the parking and setback regulations for new construction?Parking Placement: To enhance curb appeal and walkability, parking is strictly prohibited between the front facade of the building and the street. All parking must be situated in the rear of the lot or within an enclosed garage structure.Setbacks (Build-to Line): The RAC-TC zone features minimal or zero-front setbacks, forcing new structures closer to the sidewalk to maximize interaction with pedestrians and park visitors.Accessory Structures: Any detached garage or utility structure is limited to a maximum of 25% of the footprint of the principal building, up to a hard cap of 600 square feet, and variances to bypass these limits are heavily restricted.6. Why is this specific lot location advantageous for redevelopment?The lot spans approximately 7,001 square feet and sits directly across the street from the Betty Booth Roberts Park. This geographic position ensures permanent green space views across the street, increased pedestrian foot traffic, and an exceptionally high quality of life for any future multi-family tenants or commercial clients.
- Listing Status:
- Active
- Date Added:
- September 20, 2026
- Data Last Updated:
- September 28, 2026 at 3:19AM
- Listing Office:
- Luca Realty Corp : 954-424-3399
- Listing Agent:
- Luis F Cadena Sr : 954-709-0704
- MLS ID:
- B26078434

- General: Outdoor Living AreaPorch
- Other Structures: PorchScreenedPatio
- Parking: DrivewayPaver BlockRV Access/ParkingParking spaces: 3
- Roofing: Flat
- Windows: BlindsStorm Window(s)Tinted Windows
- General: BlockStucco1Brick/MortarConcrete Perimeter
- Road/Access: City Street
- Originating MLS: BEACH_BEACH
- County: Broward
- Zoning: RAC-TCDURDEN SUB 25-9 B LOT 2 S 1/2504126070030
- View: GardenPoolView
- Fencing: Back YardFencedFront YardGate
- Utilities: Cable ConnectedElectricity ConnectedSewer AvailableWater Connected220 Volts in Kitchen220 Volts in Laundry
- Water: Public
- Sewer: Public Sewer
- Source: BEACH_BEACH
This listing courtesy of Luis F Cadena Sr , Luca Realty Corp
Monthly Payment
- Principal & Interest $
- Property Taxes $
- Home Insurance $
- VA Funding Fee $