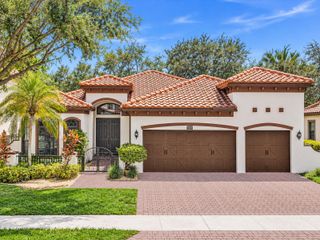
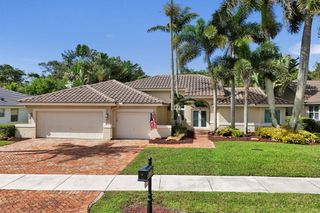
5500 SW 67th Terrace, Davie, FL 33314
- 4 beds |
- 3 baths |
- 2,689 sqft
 Single-Family Home
 Built in 1987
 0.81acre lot
 2 car garage
 $519/sqft
 Listed 16 days ago
Property Description
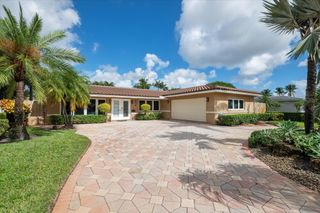
Rare opportunity to own in an exclusive equestrian community..... CALDER FARMS! This ranch style home sits on a builders acre and offers 4 bedrooms, 3 bathrooms, and nearly 3000 sq ft. Wide open floor plan with high ceilings, fireplace and an extra large,fully remodeled fabulous kitchen with 2 islands, coffee bar AND wet bar! Separate formal living room and dining room. Perfect for entertaining with a huge waterfront screened in pool/ patio area with a bar AND a spectacular view of the water and the world famous Hard Rock Guitar!!Enormous master suite that includes 2 walk in closets and dual side sinks . Brand new hurricane impact windows and doors throughout.A 2.5-car garage adds substantial storage as well as a sprawling driveway with parking for at least 10 cars! Stables available. BETWEEN GRIFFIN AND STIRLING OFF OF 70 AVE THEN TO 55TH STREET (CALDER FARMS
- Listing Status:
- Active
- Date Added:
- October 28, 2026
- Data Last Updated:
- November 12, 2026 at 7:18AM
- Listing Office:
- Hollywood Beach Realty Inc : 754-204-7529
- Listing Agent:
- Maria Gresely : 754-244-5452
- MLS ID:
- B26093916

- General: CourtyardGardenOutdoor Living AreaUncovered Courtyard
- Style: Ranch
- Other Structures: PorchDeckScreenedPatio
- Pool: In GroundScreen Enclosure
- Parking: AttachedCircular DrivewayGarageParking spaces: 10
- Roofing: Shingle
- Windows: Bay Window(s)ENERGY STAR Qualified WindowsSliding
- General: Concrete1
- Road/Access: Private Road
- HOA Amenities: Maintenance Structure800.0Annually
- Originating MLS: BEACH_BEACH
- County: Broward
- Zoning: R-1EVERGLADE LAND SALES CO SUB 2-34 D 34-50-41 A POR OF TR 24 DESC AS: COMM AT NW COR OF SAID TR 24E 1180.84 ALG N/L TO POBCONT E 67.87S504134040040
- View: CanalWaterView
- Fencing: Back YardChain LinkFencedFull
- Utilities: Cable AvailableElectricity ConnectedWater Connected
- Water: Public
- Sewer: Septic Tank
- Source: BEACH_BEACH
This listing courtesy of Maria Gresely , Hollywood Beach Realty Inc
Monthly Payment
- Principal & Interest $
- Property Taxes $
- Home Insurance $
- VA Funding Fee $