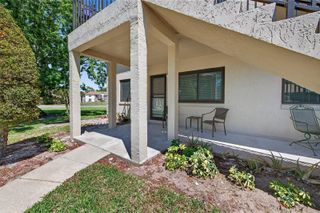
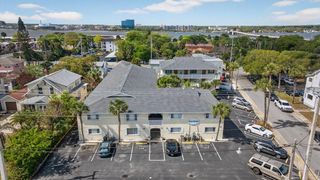
101 BENT TREE DRIVE 13, Daytona Beach, FL 32114
- 2 beds |
- 2 baths |
- 1,070 sqft
 Condominium
  Built in 1990
  871sqft lot
 —— car garage
  $150/sqft
  Listed 5 days ago
Property Description
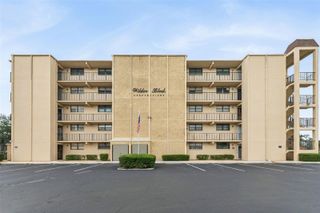
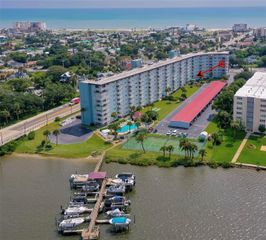
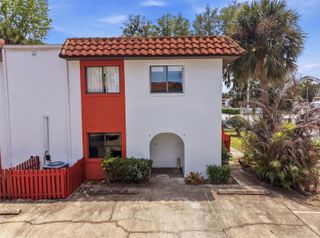
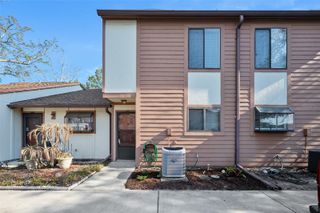
Daytona Beach condo | 2 bed | 2 bath | resort-style amenities | Indigo Pines. Looking for a small, well-managed condo community in an unbeatable location with outstanding amenities? Welcome to Indigo Pines—where comfort, convenience, and Florida lifestyle come together beautifully. This bright and cheerful second-floor condo offers 2 spacious bedrooms, 2 beautifully updated bathrooms, and a functional open floor plan filled with natural light. Both bedrooms feature generous closet space, including a huge walk-in closet in the primary suite. Full-sized inside laundry, extra storage, and a tankless water heater add everyday convenience. Recent community improvements include new building roofs in 2024, with the special assessment already paid. Whether you are a full-time resident, retiree, snowbird, or investor seeking a seasonal getaway, this community offers exceptional value and lifestyle amenities including a heated pool and spa, fitness center with sauna, billiards, ping pong, catering kitchen, bicycle storage, picnic area with gas grill, and more. Located in the heart of Daytona Beach, this condo is walkable to Daytona International Speedway and minutes from ONE DAYTONA, Tanger Outlets Daytona Beach, restaurants, shopping, healthcare, colleges, museums, and the “World’s Most Famous Beach.” Convenient access to Orlando and St. Augustine makes weekend adventures easy. Property is selling as-is with inspections gladly welcomed—start enjoying the Florida lifestyle today!
- Listing Status:
- Active
- Date Added:
- May 23, 2026
- Data Last Updated:
- May 26, 2026 at 7:23AM
- Listing Office:
- RE/MAX SIGNATURE : 386-236-0760
- Listing Agent:
- Kandi Schromm : 386-852-9174
- MLS ID:
- FC318729

- General: BalconyPrivate EntranceSliding Doors
- Other Structures: Front PorchScreened
- Parking: Assigned
- Roofing: Shingle
- General: OtherOneSlab
- Road/Access: Paved
- HOA Amenities: Cable TVClubhouseFitness CenterMaintenancePoolSaunaSpa/Hot TubCable TVCommon Area TaxesPoolInternetMaintenance StructureMaintenance GroundsManagementPest ControlSewerTrashWater
- Originating MLS: Stellar MLS
- County: Volusia
- Zoning: 0408 CONDOUNIT 13 INDIGO PINES CONDO PHASE III PER OR 3139 PG 1171 PER OR 4267 PG 1948 PER OR 7224 PG 2007 PER UNREC D/C PER OR 8739 PG 33065215-11-00-0130
- Utilities: BB/HS Internet AvailableCable AvailableElectricity ConnectedPhone AvailableSewer ConnectedWater Connected
- Water: Public
- Sewer: Public Sewer
- Source: Stellar MLS
- Ownership: Condominium
This listing courtesy of Kandi Schromm , RE/MAX SIGNATURE
Monthly Payment
- Principal & Interest $
- Property Taxes $
- Home Insurance $
- VA Funding Fee $