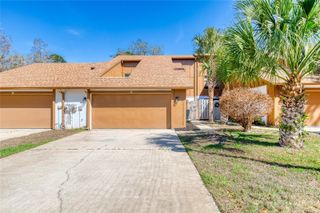
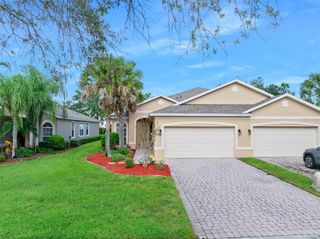
1129 WILD CREST LANE, Daytona Beach, FL 32117
- 3 beds |
- 3 baths |
- 1,619 sqft
 Town Home
  Built in 2026
  871sqft lot
 2 car garage
  $194/sqft
  Listed 3 months ago
Property Description
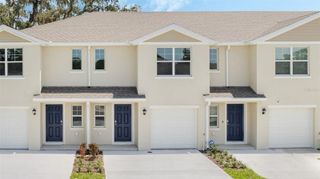
Under Construction. This beautifully designed Creekbend floor plan is a brand new creation by the award-winning David Weekley Homes. It’s a corner unit with a private side entrance. This home boasts over 1600 ft² of living space, including a two-car garage, three bedrooms, two full bathrooms and a powder bath. Thoughtfully selected interior features include durable tile flooring throughout common areas and soft carpeted flooring in bedrooms. For added peace of mind each home also comes with a security system. The kitchen cabinetry is full overlay shaker style with designer appointed hardware. Countertops are quartz. The exterior of the home has beautiful paver driveways with a paver lead walk to the front door. The Creekbend is designed to be very energy efficient.
- Listing Status:
- Active
- Date Added:
- February 16, 2026
- Data Last Updated:
- May 26, 2026 at 6:22AM
- Listing Office:
- WEEKLEY HOMES REALTY COMPANY : 866-493-3553
- Listing Agent:
- Robert St. Pierre :
- MLS ID:
- TB8476800

- Style: Florida
- Roofing: Shingle
- Windows: Double Pane WindowsLow-Emissivity Windows
- General: HardiPlank TypeFrameTwoSlab
- Road/Access: AsphaltPaved
- HOA Amenities: MaintenancePlaygroundPoolPoolMaintenance Structure300.0Monthly
- Originating MLS: Stellar MLS
- County: Volusia
- Zoning: M/F 10/LES10-15-32 LOT 8 HALIFAX TOWNHOMES MB 67 PGS 93-100 PER OR 878 9 PG 2860521013000080
- View: Trees/WoodsWater
- Utilities: BB/HS Internet AvailableSewer ConnectedUnderground Utilities
- Water: Public
- Sewer: Public Sewer
- Source: Stellar MLS
- Ownership: Fee Simple
This listing courtesy of Robert St. Pierre , WEEKLEY HOMES REALTY COMPANY
Monthly Payment
- Principal & Interest $
- Property Taxes $
- Home Insurance $
- VA Funding Fee $