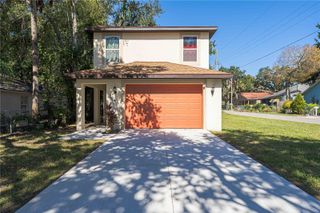
114 SPRINGWOOD DRIVE, Daytona Beach, FL 32119
- 3 beds |
- 2 baths |
- 2,088 sqft
 Single-Family Home
 Built in 1989
 0.29acre lot
 2 car garage
 $151/sqft
 Listed 1 month ago
Property Description
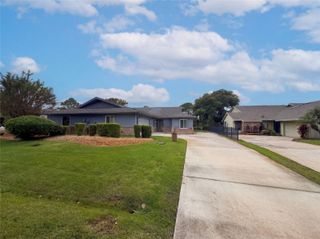
LAKE VIEWS, A SPACIOUS FLORIDA ROOM & A BRAND-NEW ROOF! This is the Florida lifestyle you've been looking for! This beautifully maintained 3-bedroom, 2-bath home offers 2,088 sq ft of living space and a peaceful lake setting. Lightly used as a vacation home, this property has been well cared for, and the seller is installing a NEW ROOF! The spacious, air-conditioned Florida room is a standout feature, offering additional living space and a relaxing spot to enjoy your morning coffee or unwind while overlooking the tranquil lake. Inside, you'll find a comfortable layout and a cozy fireplace that adds warmth and charm to the living area. Whether you're looking for a full-time residence or a Florida getaway, this home offers comfort, space, and a peaceful setting. Conveniently located near Daytona International Speedway, the beaches, shopping, dining, and entertainment. Come see all this home has to offer! And the location? You’re close to everything Daytona Beach has to offer — Daytona International Speedway, the beautiful beaches, shopping, dining, entertainment and more, while still enjoying the peaceful feel of home. Whether you're searching for your full-time Florida home, a vacation retreat, or simply a place to enjoy the Florida lifestyle, this one is definitely worth seeing!
- Listing Status:
- Active
- Date Added:
- September 28, 2026
- Data Last Updated:
- November 14, 2026 at 2:21AM
- Listing Office:
- KELLER WILLIAMS ADVANTAGE III : 407-207-0825
- Listing Agent:
- Tina Liotine : 321-276-6271
- Contact:
- murraycoleman@kw.com
- MLS ID:
- O6439769

- General: Sidewalk
- Roofing: Shingle
- General: BrickOneSlab
- Road/Access: Asphalt
- Originating MLS: Stellar MLS
- County: Volusia
- Zoning: R1LOT 53 EXC PART MEAS 73.91 FT ON W/L PINE LAKE SUB MB 35 PG 61 PER OR 3193 PG 0010 PER OR 6497 PG 2671 PER OR 6539 PG 3439 PER 6852 PG 4553 PER OR 6853 PG 399530-15-33-03-00-0530
- Utilities: Cable ConnectedElectricity ConnectedSewer ConnectedWater Connected
- Water: Public
- Sewer: Public Sewer
- Source: Stellar MLS
- Ownership: Fee Simple
This listing courtesy of Tina Liotine , KELLER WILLIAMS ADVANTAGE III
Monthly Payment
- Principal & Interest $
- Property Taxes $
- Home Insurance $
- VA Funding Fee $

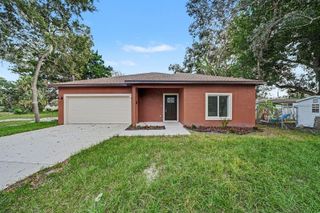
 New - 2 days ago