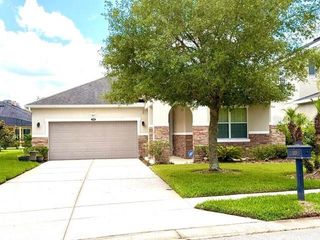
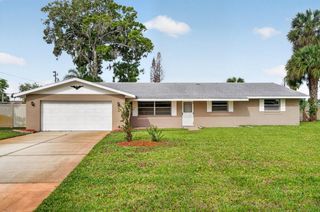
1405 RUTHBERN ROAD, Daytona Beach, FL 32114
- 2 beds |
- 3 baths |
- 1,459 sqft
 Single-Family Home
  Built in 1986
  8,712sqft lot
 2 car garage
  $219/sqft
  Listed 19 hours ago
Property Description
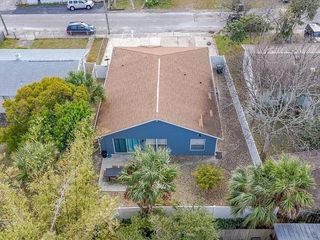
This beautiful, newly remodeled ranch in Fairway Estates is the epitome of move-in ready. Featuring a thoughtful split floor plan with dual primary suites, this home offers maximum privacy and versatility for a variety of living arrangements. The expansive interior is highlighted by a sun-drenched great room boasting vaulted ceilings, sun tunnels and a large front bay window fitted with custom plantation shutters. Recent renovations spared no expense, showcasing a designer kitchen with top-of-the-line cabinetry, elegant stone countertops, and premium lighting. Both spacious bedrooms feature fully remodeled ensuite bathrooms equipped with new vanities, modern sinks, and upgraded fixtures, while a convenient hallway half-bath is perfectly situated for guests. Indoor-outdoor living is seamless thanks to the massive, glass-enclosed Florida room that connects both suites and overlooks a private, park-like backyard. The outdoor space is fully fenced and includes a dedicated fire pit area for crisp evenings, in your private back yard plus you have an oversized two-car garage for works shop space. Ideally located in a quiet community, this home is just a 10-minute drive from the beach and provides easy access to major shopping, dining, and the area's premier educational institutions, including Embry-Riddle Aeronautical University, Palmer College of Chiropractic, Daytona State College, and Bethune-Cookman University.
- Listing Status:
- Active
- Date Added:
- May 25, 2026
- Data Last Updated:
- May 26, 2026 at 12:21AM
- Listing Office:
- EXP REALTY LLC : 888-883-8509
- Listing Agent:
- Megan Kaczynski : 386-562-0865
- MLS ID:
- NS1088329

- General: Fire PitPrivate Yard
- Other Structures: Front PorchRear Porch
- Roofing: Shingle
- General: BlockOneSlab
- Road/Access: Asphalt
- Originating MLS: Stellar MLS
- County: Volusia
- Zoning: 02R1BLOT 15 BLK 5 FAIRWAY UNIT 5 MB 32 PG 39 PER OR 2748 PG 0401 PER OR 7757 PG 0487 PER OR 7768 PG 0539 PER OR 8040 PG 4703 PER OR 8218 PG 19925340-14-05-0150
- Utilities: Cable AvailableFire Hydrant
- Water: PublicWell
- Sewer: Public Sewer
- Source: Stellar MLS
- Ownership: Fee Simple
This listing courtesy of Megan Kaczynski , EXP REALTY LLC
Monthly Payment
- Principal & Interest $
- Property Taxes $
- Home Insurance $
- VA Funding Fee $

 New - 19 hours ago