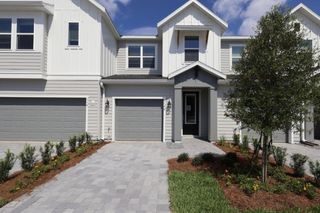
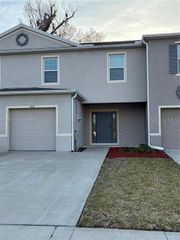
148 REENA DRIVE, Daytona Beach, FL 32117
- 3 beds |
- 3 baths |
- 1,656 sqft
 Town Home
  Built in 2024
  2,178sqft lot
 1 car garage
  $178/sqft
  Listed 1 month ago
Property Description
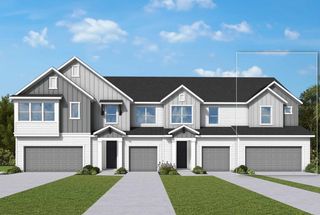
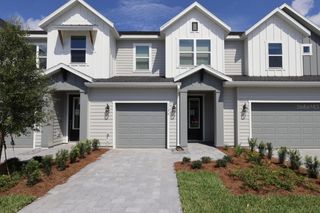
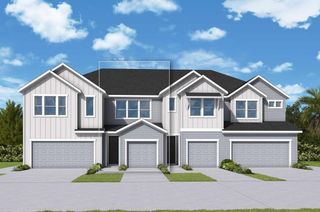
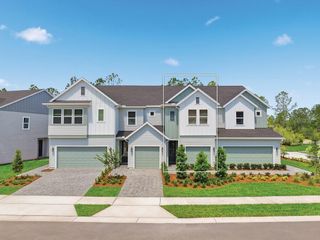
Move-in-ready and only 2 years old, this beautifully maintained, 3-bedroom, 2.5-bath townhome with a one-car garage offers comfort, style, and a serene conservation view from both the living room and the covered rear patio. Designed for easy living, the community features maintenance-free landscaping, a sparkling pool, fitness center, convenient visitor parking, and mailboxes. Inside, the open-concept layout creates a spacious and inviting atmosphere, seamlessly connecting the kitchen, dining, and living areas. A three-panel sliding glass door fills the space with natural light and frames the peaceful backyard setting. The kitchen is thoughtfully decorated with granite countertops, stainless steel appliances, ceramic tile flooring, and a large eat-in granite island perfect for casual dining or entertaining. Granite countertops continue throughout the bathrooms, while ceramic tile flooring enhances the first floor and wet areas with both style and durability. Ideally located just a short drive from the World-Famous Daytona Beach, this home places you near some of the area’s top attractions including the Daytona International Speedway, Daytona Aquarium & Rainforest Adventure, and Daytona Lagoon. Enjoy easy access to LPGA Boulevard, shopping, dining, Robert Strickland Park, Palmer College of Chiropractic, and Embry-Riddle Aeronautical University, along with convenient access to I-95 for effortless commuting.
- Listing Status:
- Active
- Date Added:
- June 10, 2026
- Data Last Updated:
- July 28, 2026 at 4:22AM
- Listing Office:
- EXIT REAL ESTATE PROPERTY SOL : 386-763-3008
- Listing Agent:
- Lindsey Stansbury : 407-579-6453
- MLS ID:
- NS1088210

- General: Rain GuttersSidewalkSliding Doors
- Other Structures: Rear PorchCovered
- Parking: Driveway
- Roofing: Shingle
- Windows: Double Pane WindowsLow-Emissivity Windows
- General: BlockTwo
- Road/Access: Asphalt
- HOA Amenities: PoolMaintenance StructureMaintenance Grounds155.0Monthly
- Originating MLS: Stellar MLS
- County: Volusia
- Zoning: R13-15-32 LOT 83 RESERVE AT STRICKLAND MB 63 PGS 101-107 PER OR 8329 PG 1088 PER OR 8585 PG 00155203-16-00-0830
- View: Trees/Woods
- Utilities: Electricity ConnectedPublicSewer ConnectedUnderground UtilitiesWater Connected
- Water: Public
- Sewer: Public Sewer
- Source: Stellar MLS
- Ownership: Fee Simple
This listing courtesy of Lindsey Stansbury , EXIT REAL ESTATE PROPERTY SOL
Monthly Payment
- Principal & Interest $
- Property Taxes $
- Home Insurance $
- VA Funding Fee $