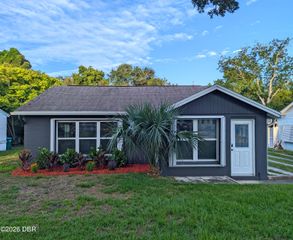
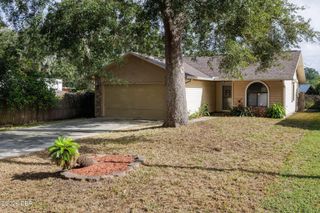
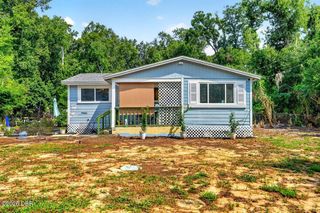
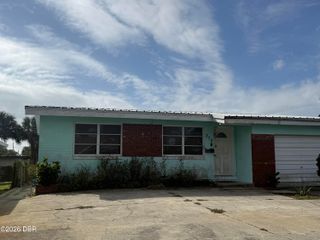
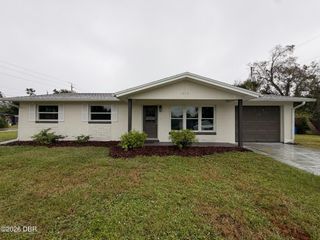
1509 Derbyshire Road, Daytona Beach, FL 32117
- 3 beds |
- 2 baths |
- 1,081 sqft
 Single-Family Home
 Built in 1963
 7,841sqft lot
 2 car garage
 $234/sqft
 Listed 28 days ago
Property Description
Welcome to 1509 Derbyshire Road, where major updates meet everyday comfort and a backyard oasis you need to experience in person. A new roof, new air conditioning system, new water heater, and new doors and windows, all installed in 2025, give buyers plenty to appreciate before they even begin imagining life here. Start your morning with coffee in your own outdoor retreat or step outside after a busy day and feel yourself begin to unwind. There is something special about the atmosphere in this backyard, an inviting sense of escape that makes an ordinary evening feel like a little getaway. Whether you are hosting friends, enjoying a quiet conversation, or simply taking a moment for yourself, this outdoor oasis sets the scene. Inside, the living room offers a comfortable place to gather, while the separate dining room creates space for shared meals and everyday conversation. The adjoining kitchen keeps serving simple and everyone connected. Three bedrooms provide flexibility for restful nights, visiting guests, a home office, or your favorite hobbies. A dedicated laundry room and separate storage space bring practical convenience to daily life. With major improvements completed in 2025 and a backyard that invites you to stay awhile, this home offers a compelling combination of practical updates and personal escape. Schedule your private showing and experience 1509 Derbyshire Road for yourself.
- Listing Status:
- Active
- Date Added:
- October 17, 2026
- Data Last Updated:
- November 13, 2026 at 9:38PM
- Listing Office:
- Florida Homes Realty & Mortgage : 904-996-9115
- Listing Agent:
- Lancelot Lenard : 786-449-7518
- MLS ID:
- 1231889
- General: Fire PitOutdoor ShowerOtherShed(s)
- Style: Ranch
- Parking: AttachedGarage
- Roofing: Shingle
- General: BlockStone Veneer1Slab
- Road/Access: City Street
- Originating MLS: Daytona Beach Area Association of REALTORS®
- County: Volusia
- Zoning: LOT 9 & S 1/2 OF LOT 10 BLK 36 HIGHLAND PARK FITCH GRANT MB 10 PG 64 PER OR 3619 PG 0314 PER OR 8606 PG 4229 PER OR 8690 PG 34014242-19-36-0090
- View: Trees/Woods
- Fencing: Back YardChain LinkWood
- Current Use: Single Family
- Utilities: Cable ConnectedElectricity ConnectedSewer ConnectedWater Connected150 Amp Service
- Water: Public
- Sewer: Public Sewer
- Source: Daytona Beach Area Association of REALTORS®
This listing courtesy of Lancelot Lenard , Florida Homes Realty & Mortgage
Monthly Payment
- Principal & Interest $
- Property Taxes $
- Home Insurance $
- VA Funding Fee $

 New - 16 hours ago