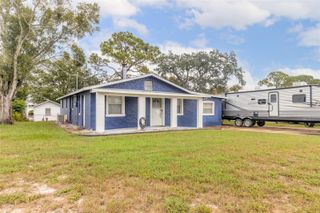
564 DERBYSHIRE ROAD, Daytona Beach, FL 32114
- 3 beds |
- 2 baths |
- 1,488 sqft
 Single-Family Home
 Built in 1950
 7,405sqft lot
 —— car garage
 $178/sqft
 Listed 4 days ago
Property Description
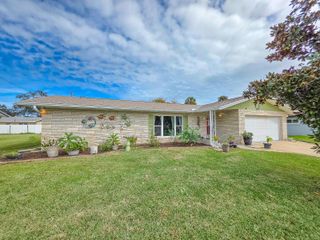
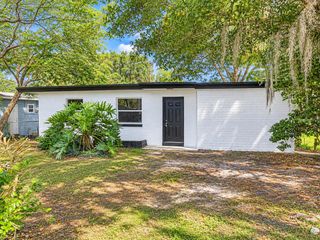
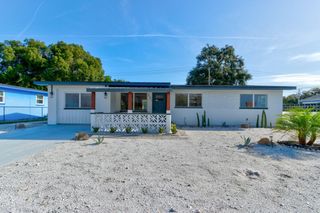
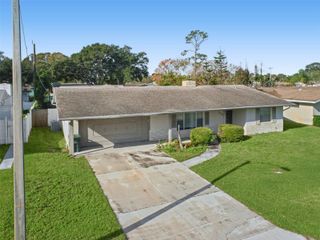
Virtually Staged. Space, versatility, and thoughtful updates make this ranch-style home a standout! Owned by the same owner since 2003, this 3-bedroom, 1.5-bath home offers an open living and dining area, spacious laundry room, and an oversized family room with a separate side entrance and loft-style attic storage. This flexible space offers the potential for a **mother-in-law suite, multigenerational living area, fourth bedroom, guest quarters, or home office**, with room for a possible second full bathroom.Major improvements include a **2016 roof, 2017 water heater, 2021 sliding windows, and 2025 HVAC system with a warranty and maintenance plan.** The updated kitchen features cabinetry, pantry, sink, faucet, 2025 dishwasher, and 2026 exhaust system, complemented by charming café doors. Bathrooms were remodeled in 2018, with additional improvements completed in 2026, including a **VIVOHOME Bluetooth bathroom exhaust fan with RGB lighting, remote control, and built-in speaker to enjoy your favorite music.** Additional 2026 upgrades include remote-controlled lighting in the hallway, third bedroom, and living room, along with a brand-new remote-controlled ceiling fan in the primary bedroom. French doors lead to a spacious backyard with plenty of room for a future pool, garden, or outdoor entertaining. A new mailbox was also installed in 2026. Conveniently located near Daytona Beach International Airport, colleges, public transportation, I-95, I-4, Tanger Outlets, the auto mall, restaurants, shopping, and more. **A home offering flexible living possibilities, modern conveniences, and room to make it your own!**Call for private tour! All information is deemed reliable but not guaranteed. Buyers and their agents are advised to independently verify all measurements, square footage, taxes, property specifications, and feasibility of any proposed conversions or additions. **Agent Owned.**
- Listing Status:
- Active
- Date Added:
- November 9, 2026
- Data Last Updated:
- November 13, 2026 at 9:22PM
- Listing Office:
- LPT REALTY, LLC : 877-366-2213
- Listing Agent:
- Sarah Amarasinghe : 386-314-4031
- Contact:
- 877-366-2213
- MLS ID:
- O6456250

- General: Fire PitRain GuttersSidewalk
- Style: Ranch
- Other Structures: Front PorchCovered
- Parking: Converted Garage
- Roofing: Shingle
- Windows: Bay Window(s)BlindsDouble Pane WindowsDrapesInsulated WindowsWindow TreatmentsWood Frames
- General: AsbestosBlockBrickFrameTwoBlock
- Road/Access: Paved
- Originating MLS: Stellar MLS
- County: Volusia
- Zoning: XLOT 5 BLK 12 HILLCREST MB 10 PG 212 PER OR 8588 PG 0896 PER OR 8697 PG 1243 PER OR 8699 PG 37965238-15-12-0050
- Fencing: Chain LinkFencedWood
- Utilities: Cable AvailableElectricity AvailableElectricity ConnectedSewer AvailableSewer ConnectedWater AvailableWater Connected
- Water: Public
- Sewer: Public Sewer
- Source: Stellar MLS
- Ownership: Fee Simple
This listing courtesy of Sarah Amarasinghe , LPT REALTY, LLC
Monthly Payment
- Principal & Interest $
- Property Taxes $
- Home Insurance $
- VA Funding Fee $

 New - 1 day ago