935 N Halifax Ave Apt 1106, Daytona Beach, FL 32118
- 2 beds |
- 2 baths |
- 1,210 sqft
 Condominium
  Built in 1975
  —— sqft lot
  1 car garage
  $231/sqft
  Listed 11 days ago
Property Description
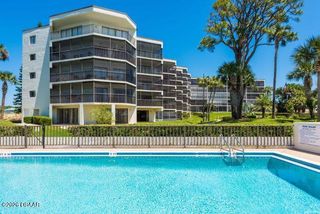
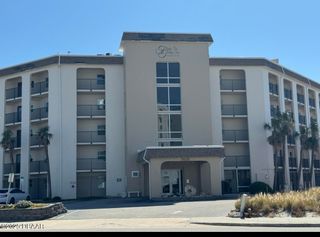
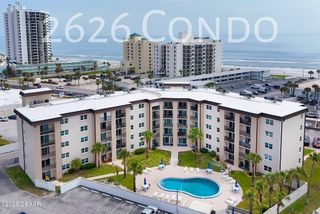
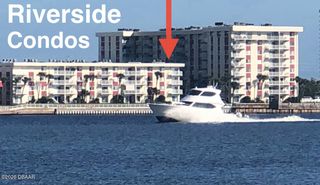
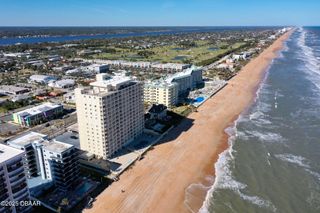
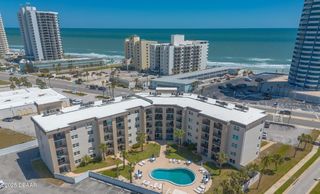
Breathtaking views of both the Atlantic Ocean and the Halifax River await from this FURNISHED top-floor corner unit offering luxurious coastal living at its finest. Filled with abundant natural light, this beautifully maintained 2-bedroom, 2-bath condominium features soaring 9'5'' ceilings, elegant crown molding throughout, and an expansive wraparound balcony perfect for enjoying spectacular sunrises, sunsets, and refreshing coastal breezes. The interior flows with an easy, natural openness that connects the living, dining, and kitchen spaces in a way that feels airy, not boxed in--ideal for entertaining or simply enjoying the view from every angle. The spacious primary suite showcases stunning Atlantic Ocean views and includes a private en-suite bath with generous storage and a beautifully appointed tub-shower combo. The guest bedroom offers beautiful Halifax River views with direct access to the guest bathroom, creating comfort and privacy for family and guests alike. Designed for both style and function, the beautifully updated kitchen features stainless-steel appliances, a striking designer backsplash, and modern LED lighting. Hurricane shutters provide added peace of mind and convenience. Whether you are entertaining guests or simply relaxing above it all, this exceptional residence offers the perfect blend of elegance, comfort, and waterfront living. Schedule your private showing today and experience coastal luxury living at an exceptional price point. All information taken from the tax record, and while deemed reliable, cannot be guaranteed.
- Listing Status:
- Active
- Date Added:
- May 15, 2026
- Data Last Updated:
- May 26, 2026 at 5:37AM
- Listing Office:
- Simply Real Estate : 386-241-0100
- Listing Agent:
- Betty Veatch : 386-589-9025
- MLS ID:
- 1226446
- General: BalconyDockStorm ShuttersTennis Court(s)
- Parking: AssignedGarageSecuredUnderground
- Roofing: OtherTar/Gravel
- General: Block1BlockConcrete Perimeter
- Road/Access: City Street
- HOA Amenities: BarbecueClubhouseCable TVCar Wash AreaElevator(s)Fitness CenterLaundryMaintenance GroundsMaintenance StructureManagement - Off SiteManagement - On SitePickleballSaunaShuffleboard CourtStorageTrashCable TVInsuranceInternetMaintenance GroundsMaintenance StructurePest ControlSewerTrashWater929.0Monthly
- Originating MLS: Daytona Beach Area Association of REALTORS®
- County: Volusia
- Zoning: UNIT 1106 BLDG II BAYSHORE BATH & TENNIS CLUB CONDO MB 34 PGS 27-30 PER OR 1794 PGS 1007-1099 PER OR 5810 PGS 1212-1213 PER OR 7722 PG 1367 PER OR 7831 PGS 0323-0325 PER OR 8595 PG 12725305-19-02-1106
- View: Bridge(s)CityIntracoastalOceanRiver
- Current Use: OtherResidential
- Utilities: Cable ConnectedElectricity ConnectedSewer ConnectedWater Connected
- Water: Public
- Sewer: Public Sewer
- Source: Daytona Beach Area Association of REALTORS®
This listing courtesy of Betty Veatch , Simply Real Estate
Monthly Payment
- Principal & Interest $
- Property Taxes $
- Home Insurance $
- VA Funding Fee $