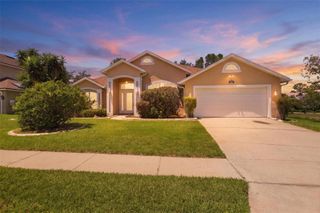
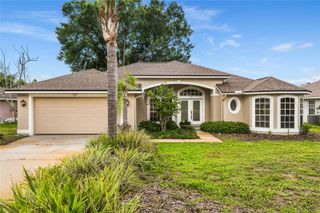
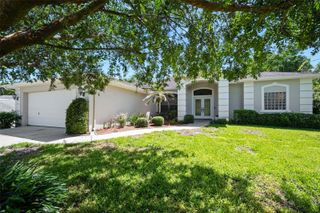
170 CEDAR SPRINGS CIRCLE, Debary, FL 32713
- 4 beds |
- 3 baths |
- 2,429 sqft
 Single-Family Home
  Built in 2002
  0.25acre lot
 2 car garage
  $184/sqft
  Listed 4 months ago
Property Description
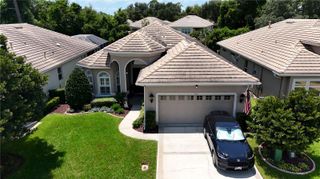
PRICE IMPROVEMENT – NOW JUST $450,000! Back on the market—but not because of the home! The previous buyers successfully cleared inspection and appraisal before their financing fell through, giving you a second chance to own this incredible property. IN THE MEDICAL FIELD? **JUST 10 MILES TO THE NEW LAKE MARY MEDICAL CORRIDOR** This wonderful 4-bedroom, 3 bath 2459 sq. ft. home is located in one of Debary’s most sought-after neighborhoods, Springview!! Upon entering through the leaded glass door into the welcoming foyer the reason the Emerald model was one of Engle Homes top selling floor plans is in full view. The home offers a formal living, formal dining, a supersized family room and vinyl wood floors in 2024. The large opened kitchen features maple cabinets, granite counters, all Samsung appliances including a French door refrigerator, double oven with single door and storage drawer, dishwasher, tons of recessed lights and large pantry is opened to the adjoining nook and family room. The oversized sliders in the family room lead out to the brick paver extended lanai, oversized fenced backyard and no rear neighbor. With 3 split separate bedroom wings this home would be perfect for a MULTI-GENERATIONAL HOME. The first wing is the 25x16 primary with a slider in the sitting area that leads out to the spacious brick paver lanai and an en-suite with split vanities, soaking tub, separate shower, private water closet, large walk-in closet, and tons of light. Step through the arched entrance into the 2nd wing leading to two 11’x13’ bedrooms, hall bath, linen closet, and tons of privacy. The 3rd wing offers a private 11’x13’ bedroom, another linen closet and a guest bath with pool planned door leading to the lanai. The fenced yard offers privacy and room for enjoying activities. NEW EXTERIOR AND INTERIOR PAINT 2025!!NEW ROOF 2019!! Indoor laundry room with Samsung washer and dryer just 6 months old, upper cabinets and a 19’x23’ garage with attic stairs and additional ceiling racks for to store kayaks or holiday decor. The amazing clubhouse, pool, basketball court and playground offers hours of fun or to hold parties without having a mess at home. Close to golf courses, events hosted by the City of Deland, farmer markets, easy access to I-4, 417, SR 429 providing easy access to the new Orlando Health medical corridor, top medical providers, beaches, attractions, schools, entertainment, shopping, dining and major national employers. But hurry this gem won't last long!!! Some photos are virtually staged.
- Listing Status:
- Active
- Date Added:
- March 14, 2026
- Data Last Updated:
- July 27, 2026 at 4:24AM
- Listing Office:
- HOME WISE REALTY GROUP, INC. : 407-712-2000
- Listing Agent:
- Cheryl Waybright : 407-467-9348
- MLS ID:
- O6390586

- General: Sliding Doors
- Style: Florida
- Other Structures: Rear PorchCovered
- Parking: Garage Door Opener
- Roofing: Shingle
- Windows: BlindsShades
- General: BlockStuccoOneSlab
- Road/Access: Asphalt
- HOA Amenities: Basketball CourtFence RestrictionsPlaygroundPoolCommon Area TaxesPoolManagement137.0Quarterly
- Originating MLS: Stellar MLS
- County: Volusia
- Zoning: RESLOT 47 SPRINGVIEW UNIT 2 MB 47 PGS 62-64 INC PER OR 4970 PG 3721 PER OR 7655 PG 3320 PER OR 7848 PG 350604-19-30-06-00-0470
- View: Park/Greenbelt
- Fencing: Fenced
- Utilities: Cable AvailableElectricity ConnectedPublicSewer ConnectedUnderground UtilitiesWater Connected
- Water: Public
- Sewer: Public Sewer
- Source: Stellar MLS
- Ownership: Fee Simple
This listing courtesy of Cheryl Waybright , HOME WISE REALTY GROUP, INC.
Monthly Payment
- Principal & Interest $
- Property Taxes $
- Home Insurance $
- VA Funding Fee $

 New - 2 days ago