375 RUTH JENNINGS DRIVE, Debary, FL 32713
- 4 beds |
- 2 baths |
- 2,061 sqft
 Single-Family Home
 Built in 1990
 0.55acre lot
 2 car garage
 $243/sqft
 Listed 7 days ago
Property Description
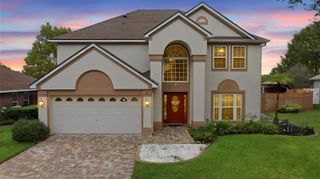
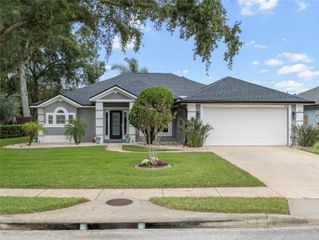
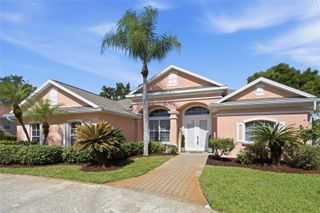
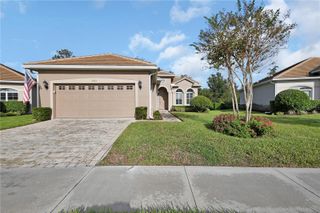
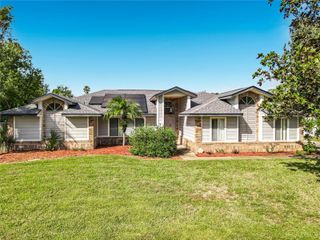
Virtually Staged. CITY or COUNTRY??? In this Custom Built Dream Home - You get both! Over a HALF ACRE private property on a Corner Lot is nestled right in the highly sought after St. Johns River Estates community where oversized lots, custom homes and wildlife are the norm! Not to mention this home is STILL ZONED for the highly sought after DEBARY ELEMENTARY!! Tons of updates and a FULLY RENOVATED Kitchen with the highest quality materials and craftmanship. Surrounded by trees and wildlife lets you enjoy that country feel all while being only a mile from the St. Johns River at Highbanks Boat Ramp. So close to the top rated Debary Elementary School at less than two miles away and only three miles from the Debary Splash pad and the SunRail station is also just a few miles away! Kitchen, Roof, AC, Gutters, Pool Resurfacing have all been replaced or renovated in the last 5 years & a New Water Heater to be installed before closing! The side garage keeps your front yard focused on the architecture and landscaping and as soon as you enter the home you are greeted by all the soothing natural light with the oversized windows surrounding you leading you straight to the Pool. Entertain all your guests during the holidays with your wood burning fireplace & all the spring and summer events around your fully resurfaced POOL. Hurry up and request your showing before it's too late!
- Listing Status:
- Active
- Date Added:
- November 5, 2026
- Data Last Updated:
- November 12, 2026 at 6:20PM
- Listing Office:
- UNITED REAL ESTATE PREFERRED : 407-243-8840
- Listing Agent:
- Christopher Schiffermiller, LLC : 407-409-5702
- Contact:
- 407-243-8840
- MLS ID:
- O6453222

- Style: Traditional
- Other Structures: Rear PorchScreenedCovered
- Pool: In GroundScreen Enclosure
- Parking: BoatDrivewayGarage Faces SideRV Access/Parking
- Roofing: Shingle
- General: BlockBrickStuccoOneBlock
- Road/Access: Paved
- HOA Amenities: 365.0Annually
- Originating MLS: Stellar MLS
- County: Volusia
- Zoning: 01R1LOT 18 BLK 7 UNIT 1 ST JOHNS RIVER ESTATES MB 27 PG 42 PER OR 5512 PG 3402 PER OR 8092 PG 07308031-01-07-0180
- View: Pool
- Fencing: Wood
- Utilities: Electricity AvailableWater Available
- Water: Public
- Sewer: Septic Tank
- Source: Stellar MLS
- Ownership: Fee Simple
This listing courtesy of Christopher Schiffermiller, LLC , UNITED REAL ESTATE PREFERRED
Monthly Payment
- Principal & Interest $
- Property Taxes $
- Home Insurance $
- VA Funding Fee $