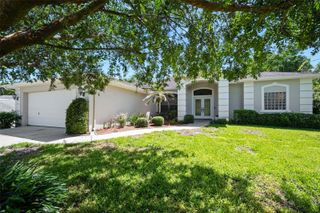
520 SUMMERHAVEN DRIVE, Debary, FL 32713
- 4 beds |
- 2 baths |
- 2,419 sqft
 Single-Family Home
  Built in 1986
  0.56acre lot
 2 car garage
  $186/sqft
  Listed 1 month ago
Property Description
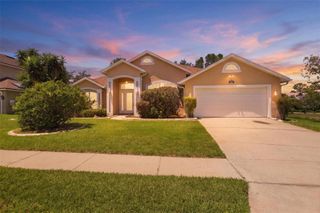
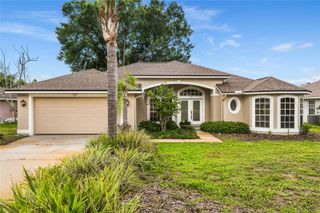
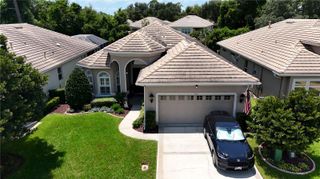
Looking For An Updated Home In DeBary’s Desirable Summerhaven Community? This Is The One. Welcome To This Move-In Ready 4 Bedroom/2 Bath Home In A Great Location. From The Front Path, Stepping Into The Home You Will See The Living And Dining Rooms. Continuing Further You Will Find The Spacious Family Room With Vaulted Ceilings, Natural Light, And A Cozy Wood-Burning Fireplace Creating A Comfortable Entertaining Space With Sliding Glass Doors Leading To A Large Screened Lanai Overlooking The Expansive Backyard (Over ½ Acre) With Room To Imagine A Pool, Garden, Or Extended Outdoor Living Space. The Updated Kitchen Opens To The Family Room And Features Granite Countertops, Stainless Steel Appliances, A Cooktop, Double Oven, Breakfast Bar, And Even Some Additional Space To Use For A Breakfast Nook. The Split Floor Plan Places 3 Bedrooms And A Full Bath On One Side Of The Home, While The Spacious Primary Suite On The Opposite Side Of The Home Offers Privacy, Oversized Sliders To The Backyard, A Large Walk-In Closet With A Separate Office Or Flex Space, And A Custom Primary Bath Which Is A Spectacular Showpiece, Featuring An Expansive Open Shower With Frameless Glass, Designer Tile, A Large Picture Window, Dual Sinks, Vanity Space, And Custom Cabinetry That Gives The Room A Spa-Like Feel. Many Updates and extras Include A New Roof (2025), Most Windows Replaced With Pella Vinyl Double-Pane Windows, Newer AC, Water Heater, Drain Field, Updated Carpeting, Bamboo Flooring, And Several Solar Tubes. A Side-Entry 2-Car Garage And Large Driveway Add Curb Appeal And Plenty OF Parking Space. This 4-Bedroom Home In DeBary Is Close To I-4, Hospitals, Shopping, Dining, SunRail, Downtown Sanford, Historic Downtown DeLand, The St. Johns River, And Daytona And NSB Beaches. Schedule Your Private Showing Today. With Over Half An Acre, Split Floor Plan, Updated Kitchen, Screened Lanai, And A Bright Primary Suite With Backyard Access, How Could You Miss Seeing This Home?
- Listing Status:
- Pending
- Date Added:
- June 17, 2026
- Data Last Updated:
- July 27, 2026 at 4:24AM
- Listing Office:
- WATSON REALTY CORP : 386-734-4559
- Listing Agent:
- Kelly D'Errico : 386-561-8931
- MLS ID:
- V4949595

- General: Ceiling Fans(s)High CeilingsKitchen/Family Room ComboOpen FloorplanSolid Wood CabinetsSplit BedroomStone CountersVaulted Ceiling(s)Walk-In Closet(s)
- Rooms: Family Room
- Appliances: Built-In OvenCooktopDisposalElectric Water HeaterIce MakerRange HoodRefrigerator
- Laundry: In Garage
- Flooring: BambooCarpetCeramic TileHardwood
- A/C: Central Air
- Heating: CentralElectricHeat Pump
- Fireplace: Wood BurningFireplace
- General: LightingRain GuttersSliding Doors
- Style: Ranch
- Other Structures: EnclosedPorchRear PorchScreened
- Roofing: Shingle
- Windows: Skylight(s)Double Pane WindowsWindow Treatments
- General: BrickFrameOneSlab
- Road/Access: Asphalt
- HOA Amenities: Common Area TaxesMaintenance Grounds150.0Annually
- Originating MLS: Stellar MLS
- County: Volusia
- Zoning: RESIDENTIALLOT 18 SUMMERHAVEN PHASE II MB 39 PGS 147-148 INC PER OR 2744 PG 1228 PER OR 5833 PG 0929 PER OR 5842 PG 3704 PER OR 7863 PG 4499 PER OR 8388 PG 1185802505000180
- Fencing: FencedWood
- Utilities: BB/HS Internet AvailableElectricity ConnectedFire HydrantPublic
- Water: Public
- Sewer: Septic Tank
- Source: Stellar MLS
- Ownership: Fee Simple
This listing courtesy of Kelly D'Errico , WATSON REALTY CORP
Monthly Payment
- Principal & Interest $
- Property Taxes $
- Home Insurance $
- VA Funding Fee $

 New - 2 days ago