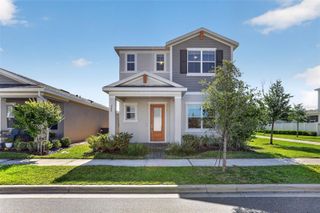
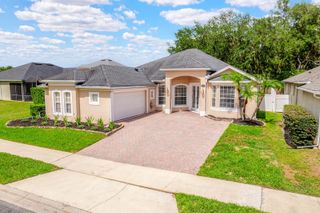
694 PERONI AVENUE, Debary, FL 32713
- 4 beds |
- 3 baths |
- 2,672 sqft
 Single-Family Home
  Built in 2025
  6,534sqft lot
 2 car garage
  $179/sqft
  Listed 4 months ago
Property Description
Motivated seller is ready to review all strong offers. Welcome to 694 Peroni Avenue in Rivington, one of DeBary’s most desirable communities. This almost-new 4-bedroom, 2.5-bath home has only been lived in for a few months, giving buyers the opportunity to enjoy the benefits of new construction without the wait. From the moment you enter, you’ll appreciate the open-concept design, natural flow, and clean modern style. The chef-inspired kitchen is the centerpiece of the home, featuring quartz countertops, shaker-style cabinetry, stainless steel appliances, a stainless undermount sink, LED lighting, and a spacious layout that opens directly to the dining and family room. Whether you are entertaining guests or enjoying a quiet night at home, this space is designed to bring everyone together. The front flex room offers valuable extra space for a home office, study, playroom, formal sitting area, or hobby room. Step outside to the covered rear lanai and enjoy a comfortable outdoor retreat perfect for morning coffee, evening relaxation, or weekend gatherings. Upstairs, all four bedrooms are thoughtfully positioned for privacy and comfort. The owner’s suite offers a peaceful retreat with a large walk-in closet, quartz countertops, designer cabinetry, and luxury vinyl flooring. The additional bedrooms provide plenty of space for family, guests, or work-from-home needs. This home is loaded with everyday conveniences, including washer and dryer, 2” faux wood blinds, ceramic tile flooring in the main living areas, luxury vinyl flooring throughout the second floor, carriage-style garage doors, irrigation system, automatic garage door opener, and built-in pest control system. Energy-efficient features include low-E windows, programmable thermostat, LED lighting, and an efficient electric heat pump. Rivington residents enjoy resort-style amenities including a community pool, clubhouse, and playground. The location is a major bonus, with easy access to Gemini Springs Park, the SunRail station, I-4, and US-17/92 for convenient travel to Orlando, Sanford, Lake Mary, and Daytona Beach. With this price, almost-new condition, modern finishes, community amenities, and a prime DeBary location, this home is a must-see. Schedule your private showing today.
- Listing Status:
- Active
- Date Added:
- March 9, 2026
- Data Last Updated:
- July 27, 2026 at 4:24AM
- Listing Office:
- DASH REAL ESTATE COMPANY : 386-490-3632
- Listing Agent:
- Angela Wright : 317-260-1186
- MLS ID:
- V4947758

- General: Sliding Doors
- Roofing: Shingle
- General: BlockConcreteStuccoTwoBlock
- Road/Access: Asphalt
- HOA Amenities: 146.0Annually
- Originating MLS: Stellar MLS
- County: Volusia
- Zoning: 08-19-30 LOT 643 RIVINGTON PHASE 3 MB 66 PGS 8-23 PER OR 8622 PG 4727 PER OR 8689 PG 45969008-08-00-6430
- Utilities: Cable AvailableElectricity AvailableElectricity ConnectedFiber OpticsSewer AvailableSewer ConnectedUnderground UtilitiesWater AvailableWater Connected
- Water: None
- Sewer: Public Sewer
- Source: Stellar MLS
- Ownership: Fee Simple
This listing courtesy of Angela Wright , DASH REAL ESTATE COMPANY
Monthly Payment
- Principal & Interest $
- Property Taxes $
- Home Insurance $
- VA Funding Fee $

 New - 3 days ago