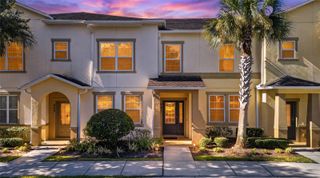
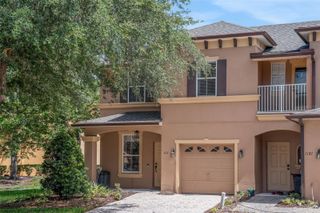
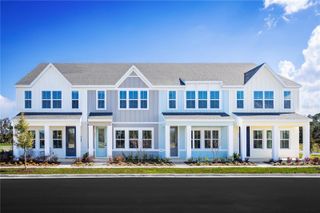
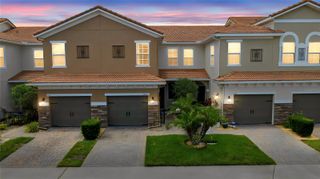
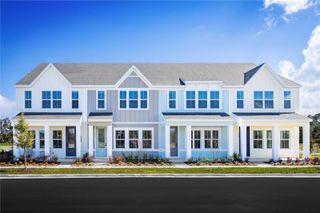
727 COSTA LANE, Debary, FL 32713
- 3 beds |
- 3 baths |
- 1,581 sqft
 Town Home
  Built in 2021
  3,485sqft lot
 1 car garage
  $186/sqft
  Listed 5 months ago
Property Description
Why wait to build? This bright and beautiful end unit townhome is available immediately!!! It has an open concept first floor and a great Kitchen that includes Granite countertops, an Island and Walk-in Pantry. The first floor common areas, including Living room, have beautiful and easy to maintain 18 x18 tile. Upstairs, the Owner’s Suite and Bathroom are generously sized. There is also a Loft area that can be utilized for many purposes; Office, Study area, Play area, Technology center, etc. The seller is thoughtfully including Ceiling Fans in all Bedrooms and the Living Room, all blinds and curtains and ceiling Storage Racks in the Garage. The HOA dues include all lawn maintenance, Roof replacement and exterior building painting. This home is located just a short walk to the Community Gathering Place that includes a Pool, Clubhouse, Outdoor Pavilion and Playground. There is lots of neighborhood green space and Walking Trails throughout the community. This prime location minutes from Seminole County, Sanford, the Debary Sunrail station and the soon to be completed Downtown Debary, which will have additional shopping and entertainment. It is close to conveniently located parks, area attractions and retail centers with dining, shopping and entertainment easily accessed by road or SunRail.
- Listing Status:
- Pending
- Date Added:
- February 27, 2026
- Data Last Updated:
- July 27, 2026 at 7:24AM
- Listing Office:
- WATSON REALTY CORP : 407-323-3200
- Listing Agent:
- Jim Wright : 407-474-2241
- MLS ID:
- O6385453

- General: Ceiling Fans(s)Living Room/Dining Room ComboOpen FloorplanStone CountersWalk-In Closet(s)Window Treatments
- Rooms: Great RoomLoft
- Appliances: DishwasherDisposalDryerMicrowaveRangeRefrigeratorWasher
- Laundry: InsideLaundry Room
- Flooring: CarpetCeramic Tile
- A/C: Central Air
- Heating: Central
- General: Sidewalk
- Other Structures: Front PorchCovered
- Parking: Garage Faces Rear
- Roofing: Shingle
- Windows: Blinds
- General: BlockStuccoFrameTwoSlab
- Road/Access: Paved
- HOA Amenities: PoolMaintenance Grounds113.0Monthly
- Originating MLS: Stellar MLS
- County: Volusia
- Zoning: PUDRIVINGTON PHASE 1A MB 61 PGS 143-156900802000280
- Utilities: BB/HS Internet AvailableCable AvailableElectricity ConnectedSewer ConnectedUnderground UtilitiesWater Connected
- Water: Public
- Sewer: Public Sewer
- Source: Stellar MLS
- Ownership: Fee Simple
This listing courtesy of Jim Wright , WATSON REALTY CORP
Monthly Payment
- Principal & Interest $
- Property Taxes $
- Home Insurance $
- VA Funding Fee $

 New - 2 days ago