30084 ISLAND CLUB DRIVE DRIVE, Deer Island, FL 32778
- 4 beds |
- 3 baths |
- 2,731 sqft
 Single-Family Home
 Built in 2022
 6,970sqft lot
 2 car garage
 $234/sqft
 Listed 17 days ago
Property Description
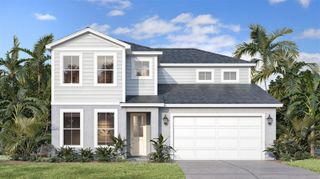
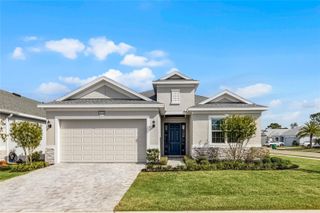
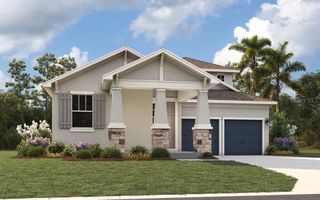
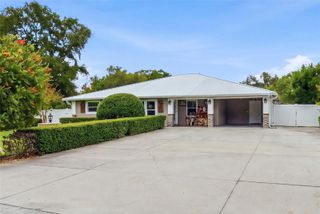
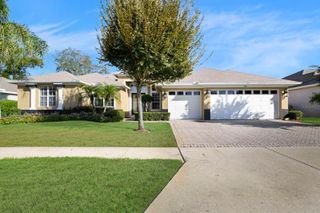
Welcome to 30084 Island Club Drive, a beautifully maintained Deer Island residence offering the perfect blend of comfort, privacy, and Florida lifestyle living. Situated on a desirable corner lot with a peaceful pond ang golf course views, this spacious home features an open and inviting floor plan designed for both everyday living and effortless entertaining. Step inside to a bright, modern interior with generous living spaces, a well-appointed kitchen with extra large island, and seamless flow to the main gathering areas. The home features an indoor outdoor feel with the extended sliding patio doors. This home also features a bonus room that can be used as another entertainment room or movie room. All bedrooms have a walk-in closets. The owners suite features two walk in closets. The home offers plenty of room to relax, host, work from home, or enjoy quiet evenings in a private setting. The outdoor living space is a true highlight. Enjoy your own private pool and spa, ideal for morning coffee, weekend gatherings, or unwinding at the end of the day while overlooking the tranquil water view. The extended driveway adds convenience and extra parking, while the corner lot provides an added sense of space and curb appeal. Located in the sought-after Deer Island community, residents enjoy a gated setting surrounded by natural beauty, golf course views, lakes, and a peaceful island atmosphere while still being close to Tavares, Mount Dora, shopping, dining, medical facilities, and Central Florida attractions. Additional features include well water for the irrigation system and a newly installed water pressure regulator at the main to help manage high water pressure. This home has been thoughtfully cared for and is ready for its next owner to enjoy the Deer Island lifestyle. Owner is a licensed real estate agent. Buyer and Buyers Agent to verify leasing terms and conditions. Additional Lease Restrictions: Buyer and Buyers Agent to verify leasing terms and conditions.
- Listing Status:
- Active
- Date Added:
- October 28, 2026
- Data Last Updated:
- November 12, 2026 at 3:21PM
- Listing Office:
- LPT REALTY, LLC : 877-366-2213
- Listing Agent:
- Elvira Nisbett : 718-908-0555
- Contact:
- 877-366-2213
- MLS ID:
- O6449363

- General: LightingPrivate MailboxPrivate YardSmart IrrigationSprinkler MeteredHeatedIn Ground
- Other Structures: ScreenedPatioCovered
- Pool: In GroundHeatedLightingSalt WaterScreen Enclosure
- Parking: CoveredDrivewayGarage Door OpenerGuest
- Roofing: Shingle
- Windows: Carbon Mono/DetectorLow-Emissivity Windows
- General: BlockStuccoTwoBlockSlab
- Road/Access: Asphalt
- HOA Amenities: 1560.0Annually
- Originating MLS: Stellar MLS
- County: Lake
- Zoning: PUDTHE DEER ISLAND CLUB SECOND REPLAT SUB LOT 1 PARCEL L PB 39 PGS 9-20 ORB 6078 PG 166536-19-26-2005-00L-00100
- View: Golf CourseWater
- Utilities: Cable AvailableElectricity AvailableElectricity ConnectedPhone AvailableSprinkler MeterWater Connected
- Water: Canal/Lake For IrrigationPublic
- Sewer: Public Sewer
- Source: Stellar MLS
- Ownership: Fee Simple
This listing courtesy of Elvira Nisbett , LPT REALTY, LLC
Monthly Payment
- Principal & Interest $
- Property Taxes $
- Home Insurance $
- VA Funding Fee $

 New - 2 days ago