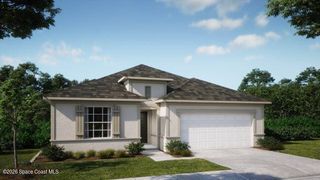
1034 Chelan Falls Drive, Deland, FL 32724
- 4 beds |
- 2 baths |
- 2,100 sqft
 Single-Family Home
 Built in 2022
 7,279sqft lot
 2 car garage
 $188/sqft
 Listed 1 month ago
Property Description
MAKE YOUR MOVE WITH A LITTLE EXTRA HELP! Ask about potential closing cost assistance through Beautiful Modern , generous living space, and resort-style amenities make this move-in-ready home a must-see! Featuring 4 bedrooms, 2 bathrooms, and 2,110 square feet, this home offers custom closets, ceiling fans, updated fixtures, and refreshed interior paint, so you can settle in and enjoy from day one. The bright, open-concept layout flows seamlessly from the living and dining areas into a spacious kitchen with a large center island and abundant cabinetry. Whether hosting friends or enjoying a quiet evening at home, there is room to gather comfortably. A desirable split-bedroom layout provides privacy, while the spacious primary suite features a stunning custom-designed walk-in closet that makes organization effortless. DOUBLE-pane, energy-efficient windows enhance everyday comfort, and the covered rear patio offers the perfect setting for morning coffee or unwinding at the end of the day. Located in a beautifully maintained community with a pool and playground, this home brings together comfort, thoughtful upgrades, and amenities you'll love.Virtually Staged. Skip the projects and start enjoying your new home!
- Listing Status:
- Active
- Date Added:
- September 26, 2026
- Data Last Updated:
- November 12, 2026 at 10:38PM
- Listing Office:
- Coldwell Banker Realty : 321-259-5280
- Listing Agent:
- Danica Fiorela Brown : 321-467-8445
- MLS ID:
- 1088611

- General: Other
- Parking: Other
- Roofing: Metal
- General: BlockConcreteStucco1
- HOA Amenities: Playground71.0Monthly
- Originating MLS: Space Coast MLS (Space Coast Association of REALTORS®)
- County: Volusia
- Zoning: 24 & 23-17-30 LOT 9 LAKEWOOD PARK PHASE 1 MB 62 PGS 168-176 PER OR 8248 PG 3818 PER OR 8359 PG 18997024-05-00-0090
- Current Use: Single Family
- Utilities: Electricity ConnectedWater Connected
- Water: Public
- Sewer: Public Sewer
- Source: Space Coast MLS (Space Coast Association of REALTORS®)
This listing courtesy of Danica Fiorela Brown , Coldwell Banker Realty
Monthly Payment
- Principal & Interest $
- Property Taxes $
- Home Insurance $
- VA Funding Fee $