1056 SHADY HOLLOW DRIVE, Deland, FL 32724
- 3 beds |
- 2 baths |
- 1,624 sqft
 Single-Family Home
  Built in 1990
  0.31acre lot
 2 car garage
  $255/sqft
  Listed 7 days ago
Property Description
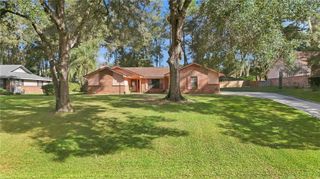
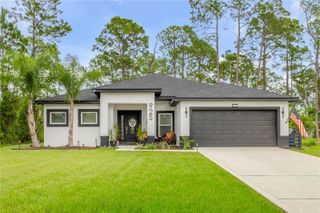
Virtually Staged. STUNNING REMODELED POOL HOME IN A QUIET CUL-DE-SAC! Welcome to this beautifully updated 3-bedroom, 2-bathroom pool home that perfectly blends modern design with true Florida living. Situated on a desirable cul-de-sac lot, this property welcomes you with a charming front porch and fresh interior and exterior paint that gives the home a bright, contemporary feel. Step inside to discover a flawless, spacious layout featuring brand-new, 100% waterproof Luxury Vinyl Plank (LVP) flooring throughout, no carpet anywhere! The elegant floor plan offers distinct spaces for everyone, including a formal living room, a formal dining room, and a separate family room ideal for gathering. The heart of the home is the spectacular, completely new kitchen, showcasing gorgeous quartz countertops, sleek new cabinetry, modern finishes, and a cozy breakfast room. Both bathrooms have been fully and elegantly remodeled to match the home’s luxurious aesthetic. Step out back to your private oasis featuring a sparkling swimming pool fully enclosed by a screen lanai, offering the perfect space for year-round entertaining and relaxation. Enjoy peace of mind with major updates already completed, including a newer Roof (2023) and a brand-new AC Handler. This turnkey gem is completely move-in ready. Separate a huge storage shed. Don't miss this opportunity schedule your private showing today! **The info in MLS is thought to be correct but not guaranteed**
- Listing Status:
- Active
- Date Added:
- September 23, 2026
- Data Last Updated:
- September 28, 2026 at 12:24PM
- Listing Office:
- LPT REALTY, LLC : 877-366-2213
- Listing Agent:
- Julian Carvajal, LLC : 407-454-2632
- Contact:
- 877-366-2213
- MLS ID:
- O6443646

- General: Private EntrancePrivate MailboxPrivate YardSidewalkStorageIn Ground
- Style: Ranch
- Other Structures: Shed(s)StorageFront PorchScreenedCovered
- Pool: In GroundScreen Enclosure
- Parking: CoveredGarage Door Opener
- Roofing: Shingle
- General: Cement SidingWood SidingOneSlab
- Road/Access: Asphalt
- Originating MLS: Stellar MLS
- County: Volusia
- Zoning: 05R-1ALOT 10 HOFFMANN HILLS MB 43 PGS 101-102 INC PER OR 3564 PG 1074 PER OR 5332 PG 1796 PER OR 5793 PG 4324 PER OR 6717 PGG 39957010-35-00-0100
- View: Trees/Woods
- Utilities: Electricity ConnectedPublicSewer ConnectedWater Connected
- Water: Public
- Sewer: Public Sewer
- Source: Stellar MLS
- Ownership: Fee Simple
This listing courtesy of Julian Carvajal, LLC , LPT REALTY, LLC
Monthly Payment
- Principal & Interest $
- Property Taxes $
- Home Insurance $
- VA Funding Fee $

 New - 3 days ago