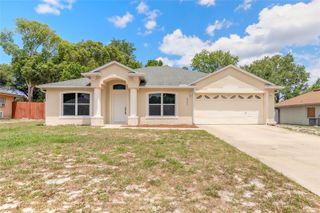
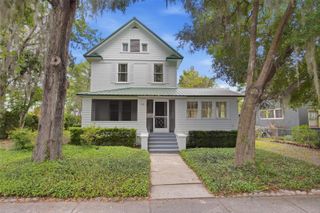
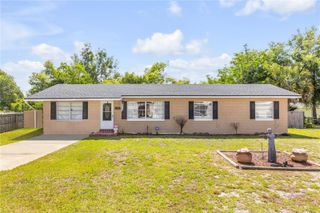
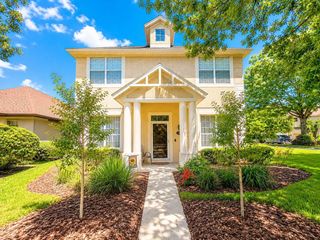
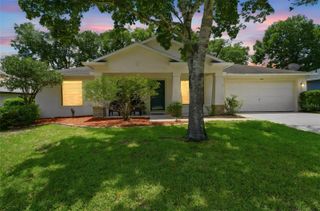
1122 GARDENSHIRE LANE, Deland, FL 32724
- 2 beds |
- 2 baths |
- 1,928 sqft
 Single-Family Home
  Built in 2013
  5,663sqft lot
 2 car garage
  $207/sqft
  Listed 13 days ago
Property Description
Under contract-accepting backup offers. Meticulously maintained! Popular Lily floorplan by Kolter. Two bedrooms with two baths, an office/den, and a two car garage. So many upgrades! Walking distance to the social clubhouse where you have plenty of amenities to chose from at this well known 55+ active community. Newer roof (2022), plus seller enlarged their screened-in patio by adding brick pavers, which now measures about 24 ft. x 24 ft. Notice all the beautiful plants within the screened in garden area (plants do not convey). The kitchen is very spacious with plenty of 42 inch cabinets including crown molding on top. Granite countertops / stainless appliances. Cooking with gas is a real benefit. Cabinets feature pull out drawers. The walk-in pantry is very well organized with its custom shelving in place. Ceramic tile flooring (18 in x 18 in) throughout except for carpet in bedrooms and den. Entryway, kitchen and great room features crown molding. High ceilings with trayed ceilings located at the entrance hallway, great room and master bedroom. Primary bedroom and bath features his and her separate vanities (gentlemen's height) with granite tops and an organized walk-in closet. Guest bath also features a taller vanity, along with a combo bathtub/shower. Laundry room has a sink basin and plenty of cabinets. Convenient to I-4 and the beaches! There is a one time HOA Enhancement Fee (similar to a capital contribution fee) collected from buyer at closing, along with a $150 transfer fee. To determine that amount take the sales price on the sales contract and times (x) it by 0.0025.
- Listing Status:
- Pending
- Date Added:
- May 12, 2026
- Data Last Updated:
- May 25, 2026 at 3:24PM
- Listing Office:
- LOGAN LAND & HOMES, INC. : 407-421-6550
- Listing Agent:
- Susan Logan : 407-421-6550
- MLS ID:
- O6406650

- General: Crown MoldingEat-in KitchenHigh CeilingsLiving Room/Dining Room ComboOpen FloorplanPrimary Bedroom Main FloorSplit BedroomStone CountersTray Ceiling(s)Walk-In Closet(s)Window Treatments
- Rooms: Den/Library/Office
- Appliances: DishwasherGas Water HeaterMicrowaveRangeRefrigerator
- Laundry: Electric Dryer HookupGas Dryer HookupInsideLaundry Room
- Flooring: CarpetCeramic Tile
- A/C: Central Air
- Heating: CentralNatural Gas
- General: SidewalkSliding Doors
- Other Structures: EnclosedScreenedPatioCovered
- Parking: DrivewayGarage Door Opener
- Roofing: Shingle
- Windows: BlindsDrapesRodsWindow Treatments
- General: BlockStuccoOneSlab
- Road/Access: Asphalt
- HOA Amenities: Cable TVPoolEscrow Reserves FundInternetMaintenance GroundsManagementRecreational Facilities1639.0Quarterly
- Originating MLS: Stellar MLS
- County: Volusia
- Zoning: RES26 17 30 LOT 29 VICTORIA PARK INCREMENT FOUR NORTHEAST UNIT 1 MB 55 PGS 191-195 PER OR 6981 PG 0837 PER OR 7105 PG 04977026-05-00-0290
- Utilities: BB/HS Internet AvailableCable ConnectedElectricity ConnectedNatural Gas ConnectedSewer ConnectedSprinkler RecycledUnderground UtilitiesWater Connected
- Water: Public
- Sewer: Public Sewer
- Source: Stellar MLS
- Ownership: Fee Simple
This listing courtesy of Susan Logan , LOGAN LAND & HOMES, INC.
Monthly Payment
- Principal & Interest $
- Property Taxes $
- Home Insurance $
- VA Funding Fee $

 New - 1 day ago