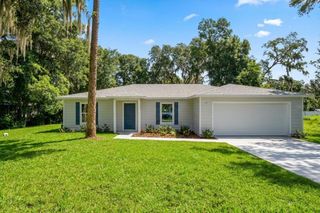
1141 8TH AVENUE, Deland, FL 32724
- 3 beds |
- 2 baths |
- 1,362 sqft
 Single-Family Home
  Built in 1993
  0.26acre lot
 2 car garage
  $202/sqft
  Listed 7 days ago
Property Description
Virtually Staged. Move-in ready, fully fenced, split floor plan, cozy and conveniently located, this home is a perfect starter home or place to downsize, and it's ready for its new owners. With no HOA and an updated Roof (2018), AC (2025), Well (2018), and Water Heater (2026), all the major items have been taken care of. The flow of the home is perfect, with the living room and dining room connecting to the kitchen. The split floor plan gives privacy, while still keeping everyone connected to the heart of the home. The sliding doors in the dining room open to the perfect little patio that invites you to have breakfast outside in the morning and relax in the evening while the sun goes down. One of the home’s best features is the bonus/flex room off the third bedroom, with private access to the backyard patio. Together, these spaces could be reimagined as an in-law suite, homeschool room, craft room, hobby space, home office, or comfortable guest area—giving you flexibility to make the home work for your family. The backyard also includes a workshop and a shed for extra storage, lawn equipment, or gardening tools. This home offers so much and is a perfect place to start your new life! A water softener system is leased through Best Water.
- Listing Status:
- Active
- Date Added:
- September 21, 2026
- Data Last Updated:
- September 28, 2026 at 7:21AM
- Listing Office:
- CHARLES RUTENBERG REALTY ORLANDO : 407-622-2122
- Listing Agent:
- Bonnie Hoffmann : 386-804-0240
- Contact:
- 407-622-2122
- MLS ID:
- V4951393

- General: Other
- Other Structures: Shed(s)Storage
- Roofing: Shingle
- Windows: Blinds
- General: FrameOneSlab
- Road/Access: Paved
- Originating MLS: Stellar MLS
- County: Volusia
- Zoning: 01R4LOTS 19 20 & 21 BLK 12 DAYTONA PARK ESTATES SEC D MB 23 PG 99 PER OR 3722 PG 1255 PER UNREC D/C PER OR 8696 PG 23677001-04-12-0190
- Utilities: Cable AvailableElectricity ConnectedWater Connected
- Water: Well
- Sewer: Septic Tank
- Source: Stellar MLS
- Ownership: Fee Simple
This listing courtesy of Bonnie Hoffmann , CHARLES RUTENBERG REALTY ORLANDO
Monthly Payment
- Principal & Interest $
- Property Taxes $
- Home Insurance $
- VA Funding Fee $

 New - 1 day ago