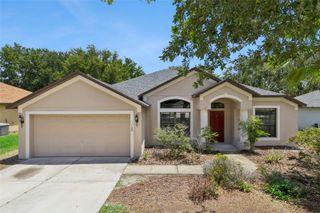
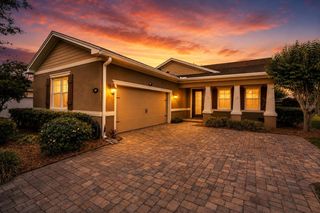
1169 AVERY MEADOWS WAY, Deland, FL 32724
- 3 beds |
- 3 baths |
- 2,185 sqft
 Rental
  Built in 2019
  6,098sqft lot
 2 car garage
  $1/sqft
  Listed 9 days ago
Property Description
Your PERSONAL OASIS in Deland’s premier 55+ community of Victoria Gardens. This HIGHLY SOUGHT AFTER FLOOR PLAN (3 Bedroom/3 Bathroom/Flex room including an en suite guest bathroom) is one of the few homes that backs up to the Lake Moore CONSERVATION AREA, which enhances the peaceful view of the landscaped and FENCED BACKYARD GARDEN. Enjoy the peace and tranquility of nature from the oversized lanai with an installed TV for game night. This LIGHT AND BRIGHT home offers all of the best – the LARGE GATHERING SPACE and kitchen for every need opens to the EXPANDED PAVER LANAI, the split floor plan includes a guest bedroom with its own en suite bath and third guest room beside the third bath, while the center of the home features a double door office/hobby/den flex space, electric blackout shades in the primary, extended ceilings throughout. PLENTY OF STORAGE with the oversized primary closet, EXTENSIVE KITCHEN WITH 42” CABINETS, pantry, three linen/storage closets, laundry room cabinetry and mounted garage storage platform. In addition to the WONDERFUL COMMUNITY of neighbors, Victoria Gardens HOA covers gated entries, high speed internet, cable TV, irrigation, and ALL THE AMENITIES (clubhouse, restaurant and bar, pool and spa, fitness center, tennis/pickleball, billiards, craft room, ballroom hosts live entertainment and game nights, clubs for everyone, etc.). Close to quaint Downtown Deland, restaurants, healthcare, shopping, Stetson University, and I-4 access, which take you anywhere! (And, more specifically, 30-60 minutes to Daytona or Orlando!)
- Listing Status:
- Active
- Date Added:
- September 19, 2026
- Data Last Updated:
- September 28, 2026 at 6:21PM
- Listing Office:
- FLORIDA REALTY INVESTMENTS : 407-207-2220
- Listing Agent:
- Jeannine Evans : 407-925-1349
- Contact:
- 407-207-2220
- MLS ID:
- O6443181

- General: Rain GuttersSidewalk
- Other Structures: Rear PorchScreenedCovered
- Parking: DrivewayGarage Door Opener
- Windows: Window Treatments
- General: One
- Road/Access: Paved
- Originating MLS: Stellar MLS
- County: Volusia
- Zoning: 702404000080
- Fencing: Fenced
- Utilities: Electricity ConnectedPublicWater Connected
- Water: Public
- Sewer: Public Sewer
- Source: Stellar MLS
This listing courtesy of Jeannine Evans , FLORIDA REALTY INVESTMENTS
 New - 3 days ago