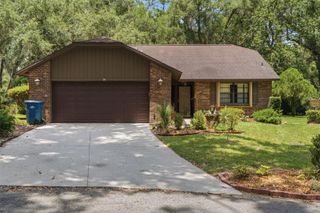
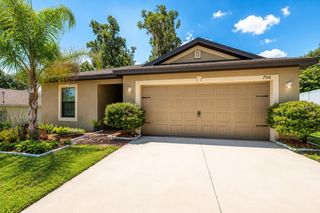
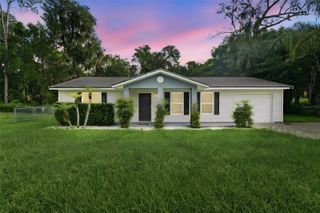
1193 GLEN FALLS ROAD, Deland, FL 32720
- 3 beds |
- 2 baths |
- 1,634 sqft
 Single-Family Home
  Built in 1989
  7,841sqft lot
 2 car garage
  $174/sqft
  Listed 3 months ago
Property Description
Welcome to this well maintained 3-bedroom, 2-bath home nestled within a quiet and private gated community. Designed with both comfort and functionality in mind, this residence features a desirable split floorplan and soaring vaulted ceilings that create an open, airy feel throughout the main living areas. The spacious primary suite offers a true retreat, complete with a generously sized bedroom and a well-appointed en-suite bathroom. The inviting living area is anchored by a cozy wood-burning fireplace, adding warmth and character to the home. Just off the attached 2-car garage, you’ll find a convenient mudroom-style laundry room—perfect for keeping everyday life organized. Step outside to enjoy the screened-in rear porch, ideal for relaxing or entertaining year-round. Constructed with durable Hardie board siding and featuring a brand-new roof for peace of mind, this home combines quality with low-maintenance living. Residents of this community enjoy access to top-notch amenities including a pool, clubhouse, and tennis courts, all with a reasonable HOA. This home offers the perfect blend of privacy, comfort, and lifestyle.
- Listing Status:
- Active
- Date Added:
- April 6, 2026
- Data Last Updated:
- July 27, 2026 at 7:24AM
- Listing Office:
- PALMETTO REALTY : 386-200-1860
- Listing Agent:
- Chad Haas : 386-748-9699
- MLS ID:
- V4948347

- General: LightingSliding Doors
- Other Structures: Rear PorchScreened
- Parking: Guest
- Roofing: Shingle
- General: HardiPlank TypeOneSlab
- Road/Access: AsphaltPaved
- HOA Amenities: ClubhousePoolTennis Court(s)PoolMaintenance GroundsRecreational Facilities380.0Quarterly
- Originating MLS: Stellar MLS
- County: Volusia
- Zoning: 05PUDLOT 55 THE CASCADES UNIT I MB 41 PG 166 PER OR 4182 PG 2417 PER OR 7046 PG 1760 PER OR 7046 PG 1761 PER OR 7046 PG 2050 PER OR 8115 PG 1154 PER OR 8159 PG 4257 PER OR 8159 PG 426017-30-05-04-00-0550
- View: Trees/Woods
- Utilities: Sewer ConnectedWater Connected
- Water: Public
- Sewer: Public Sewer
- Source: Stellar MLS
- Ownership: Fee Simple
This listing courtesy of Chad Haas , PALMETTO REALTY
Monthly Payment
- Principal & Interest $
- Property Taxes $
- Home Insurance $
- VA Funding Fee $