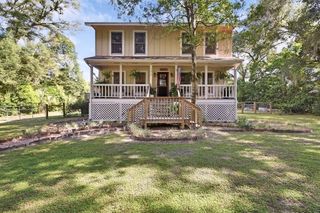
1272 BRAMLEY LANE, Deland, FL 32720
- 4 beds |
- 3 baths |
- 2,494 sqft
 Single-Family Home
  Built in 2006
  10,019sqft lot
 2 car garage
  $164/sqft
  Listed 14 hours ago
Property Description
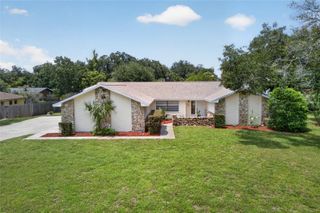
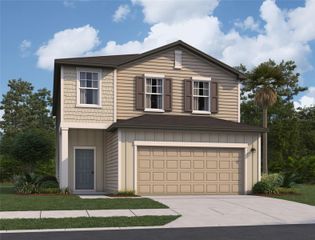
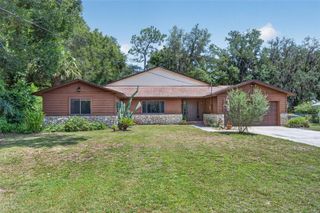
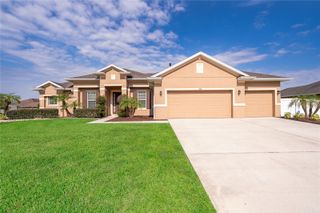
Virtually Staged. WATER FRONT VIEWS & MAJOR UPGRADES ALREADY DONE! Welcome to 1272 Bramley Lane, a stunning and spacious retreat nestled in DeLand's highly desirable Glenwood Springs community. Enjoy ultimate peace of mind with a BRAND NEW A/C (installed June 2026),Water Heater installed in 2024, and a NEW ROOF to be fully installed prior to closing (seller contract already executed!). Inside, gleaming hardwood floors sweep through the light-filled main living spaces, leading to an open kitchen adorned with luxurious marble flooring. The versatile upstairs layout features a massive bonus room complete with its own private bathroom and walk-in closet..the perfect setup for an expansive guest suite, home office, or media room. Step out onto your private screened-in lanai to savor your morning coffee alongside peaceful, unobstructed views of the retention pond and fountain. Experience the Florida resort lifestyle with community amenities just steps away, including a sparkling pool, playground, and scenic walking trails, all while being minutes from historic downtown DeLand’s premier shopping, dining, and conveniences. Do not miss this rare combination of turnkey maintenance, flexible square footage, and waterfront tranquility. Schedule your tour today!
- Listing Status:
- Active
- Date Added:
- August 13, 2026
- Data Last Updated:
- August 13, 2026 at 6:21PM
- Listing Office:
- LPT REALTY LLC : 386-388-7877
- Listing Agent:
- Amanda Manning : 850-774-5263
- Contact:
- 877-366-2213
- MLS ID:
- V4950655

- General: Rain GuttersSidewalkSliding Doors
- Style: Florida
- Other Structures: Rear PorchScreened
- Roofing: Shingle
- Windows: Blinds
- General: ConcreteStuccoMulti/SplitSlab
- Road/Access: Paved
- HOA Amenities: MaintenanceParkPlaygroundPoolPoolMaintenance Grounds210.89Quarterly
- Originating MLS: Stellar MLS
- County: Volusia
- Zoning: RESLOT 101 GLENWOOD SPRINGS PHASE 1 MB 52 PGS 104-110 INC PER OR 5616 PGS 4453-4461 INC PER OR 5859 PG 4395 PER OR 6799 PG 3485 PER OR 6807 PGS 1027-1029 INC7006-05-00-1010
- View: Water
- Utilities: BB/HS Internet AvailableCable AvailableElectricity ConnectedSewer ConnectedWater Connected
- Water: Public
- Sewer: Public Sewer
- Source: Stellar MLS
- Ownership: Fee Simple
This listing courtesy of Amanda Manning , LPT REALTY LLC
Monthly Payment
- Principal & Interest $
- Property Taxes $
- Home Insurance $
- VA Funding Fee $

 New - 1 day ago