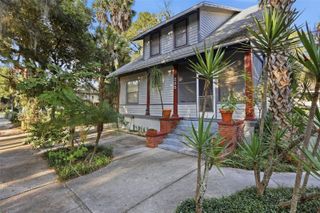
130 SANDY BLUFF TRAIL, Deland, FL 32724
- 3 beds |
- 3 baths |
- 2,212 sqft
 Single-Family Home
 Built in 2006
 2,614sqft lot
 2 car garage
 $167/sqft
 Listed 13 hours ago
Property Description
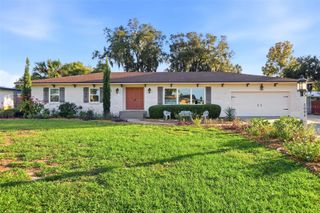
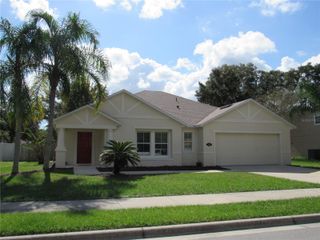
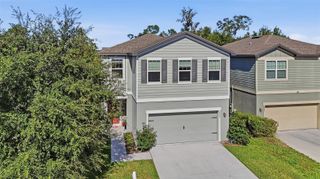
Welcome to Trail West, one of DeLand’s favorite communities! This move-in-ready townhome, offers the perfect blend of comfort, style, and convenient living. As you walk up to the home, the charming front courtyard welcomes you in and provides the perfect setting for morning coffee or afternoon, and evening entertaining. Step through the front door and be greeted by soaring ceilings and a beautiful staircase leading to the second floor. The lower level features gorgeous wood flooring throughout the formal dining room and living area, creating a warm and inviting atmosphere. The spacious eat-in kitchen is sure to impress with beautiful brick backsplash and decorative wall, abundant cabinetry, generous counter space, and plenty of storage. You’ll love preparing meals here! The breakfast area provides a comfortable spot for casual dining, while sliding glass doors open to the front courtyard, making indoor and outdoor dining a breeze. The living room also features built in bookshelves with an electric fireplace for cool evenings, and sliding glass doors leading to the private backyard patio, the perfect spot for grilling or your quiet time in the mornings. The downstairs primary suite offers a relaxing retreat with a walk-in closet and a beautifully updated bathroom featuring dual sinks, a walk-in shower, and gorgeous tile finishes. A convenient half bath is also located downstairs for guests. Upstairs, you’ll find a versatile loft area that makes an ideal home office, reading nook, library, or playroom. Two additional generously sized bedrooms share a full guest bathroom, with one bedroom offering private access to the bathroom, creating a wonderful guest-suite arrangement. Additional features include an interior laundry room with washer and dryer and plenty of extra storage space. Outside, enjoy peaceful backyard views and a private screened patio area. NEW ROOF 2025 Trail West offers wonderful community amenities, including a clubhouse, swimming pool, tennis courts, pickleball, and playground. The location is hard to beat, with convenient access to shopping, restaurants, and award-winning Downtown DeLand. You’ll also appreciate the easy access to three international airports in Orlando, Sanford, and Daytona Beach. Come experience all that Trail West has to offer and make this beautiful townhome your next place to call home!
- Listing Status:
- Active
- Date Added:
- November 12, 2026
- Data Last Updated:
- November 12, 2026 at 7:20PM
- Listing Office:
- LANE REALTY SERVICES, LLC : 386-747-5054
- Listing Agent:
- Pam Dean : 386-747-5054
- Contact:
- 386-747-5054
- MLS ID:
- V4952284

- General: CourtyardRain GuttersSidewalk
- Style: ContemporaryFlorida
- Other Structures: PorchPatio
- Parking: Driveway
- Roofing: Shingle
- Windows: BlindsRodsWindow Treatments
- General: BlockStuccoTwoSlab
- Road/Access: AsphaltPaved
- HOA Amenities: ClubhousePoolEscrow Reserves FundMaintenance GroundsRecreational Facilities483.0Quarterly
- Originating MLS: Stellar MLS
- County: Volusia
- Zoning: 01PUDLOT 3 TRAILS WEST PHASE II UNIT VIII-B MB 41 PGS 73-74 INC PER OR 4801 PGS 4177-4178 PER OR 5406 PGS 1489-1490 PER OR 5406 PG 1500 PER OR 5532 PG 2957 PER OR 6101 PG 1552 PER OR 7605 PG 41546038-24-00-0030
- View: Trees/Woods
- Utilities: BB/HS Internet AvailableCable AvailableElectricity ConnectedPublic
- Water: Public
- Sewer: Public Sewer
- Source: Stellar MLS
- Ownership: Fee Simple
This listing courtesy of Pam Dean , LANE REALTY SERVICES, LLC
Monthly Payment
- Principal & Interest $
- Property Taxes $
- Home Insurance $
- VA Funding Fee $

 New - 1 day ago